1600 Skyline Dr Unit 6, Lowell, MA 01854
- $299,900
- 2
- BD
- 1
- BA
- 880
- SqFt










Listing courtesy of Listing Agent: Susan Mathurin from Listing Office: Gibson Sotheby's International Realty.
- List Price
- $299,900
- Status
- ACTIVE
- Days on Market
- 48
- MLS#
- 73538402
- Subtype
- Residential
- Year Built
- 1985
- Bedrooms
- 2
- Bathrooms
- 1
- Full Baths
- 1
- Living Area
- 880
- Building Name
- Evergreen Preserve
Property Description
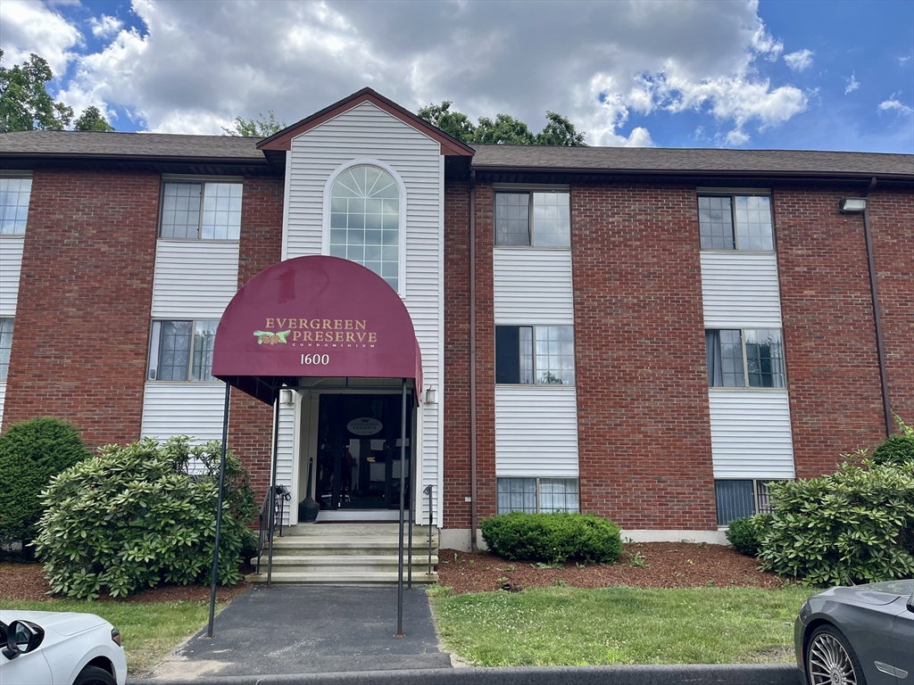
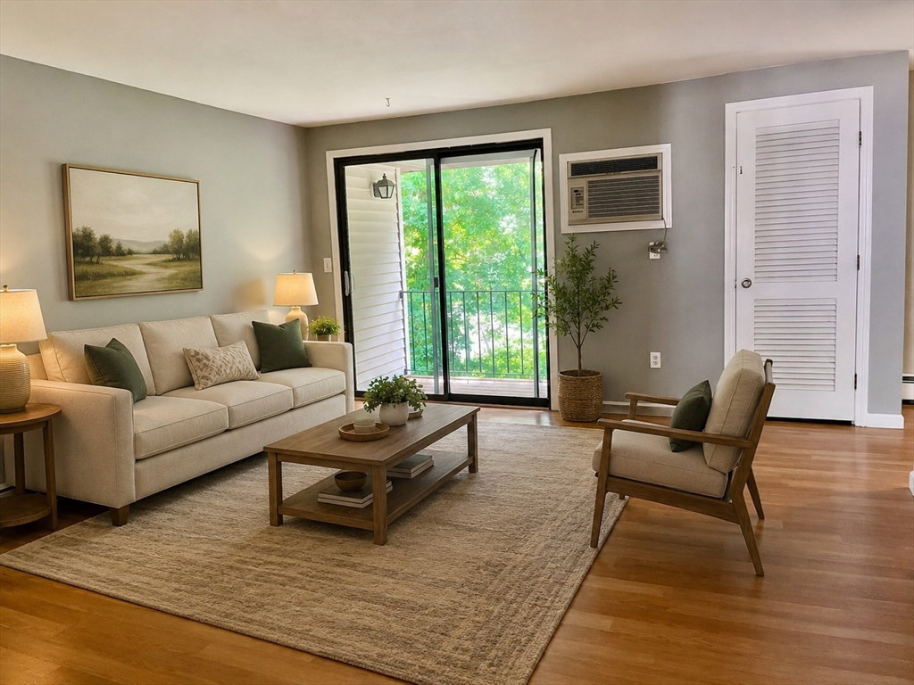
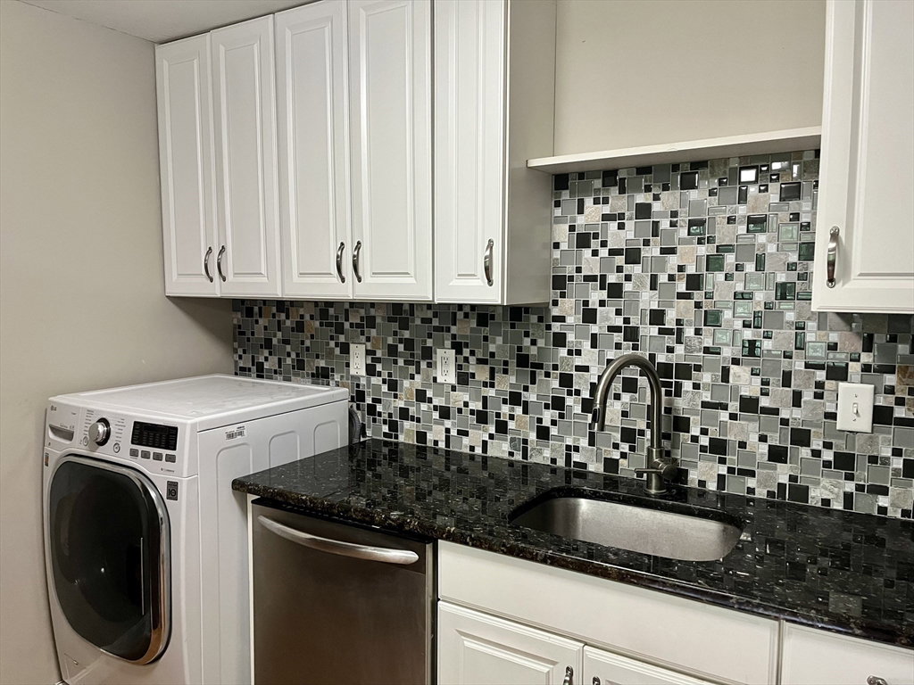
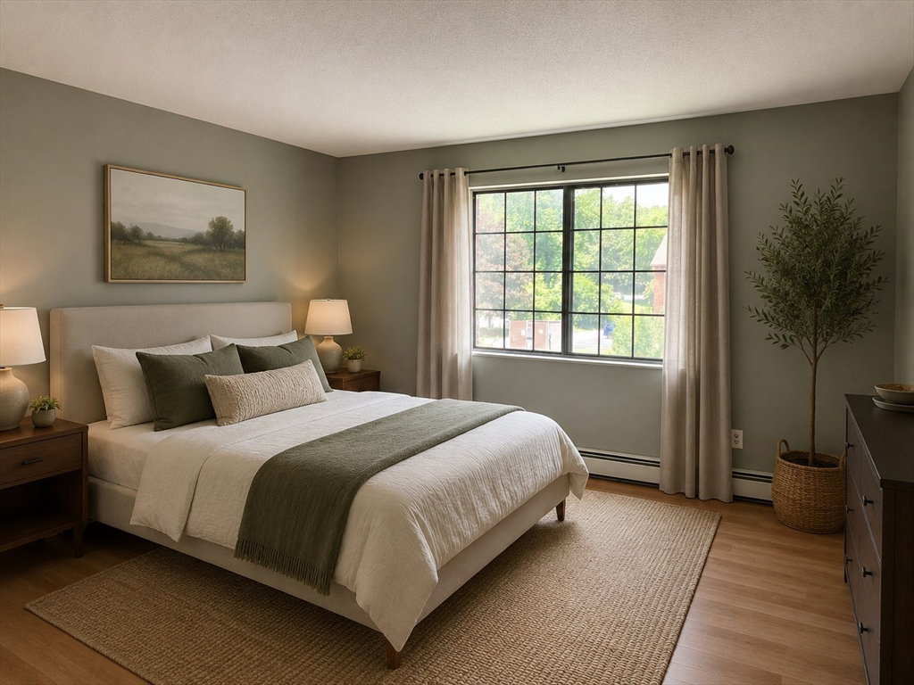
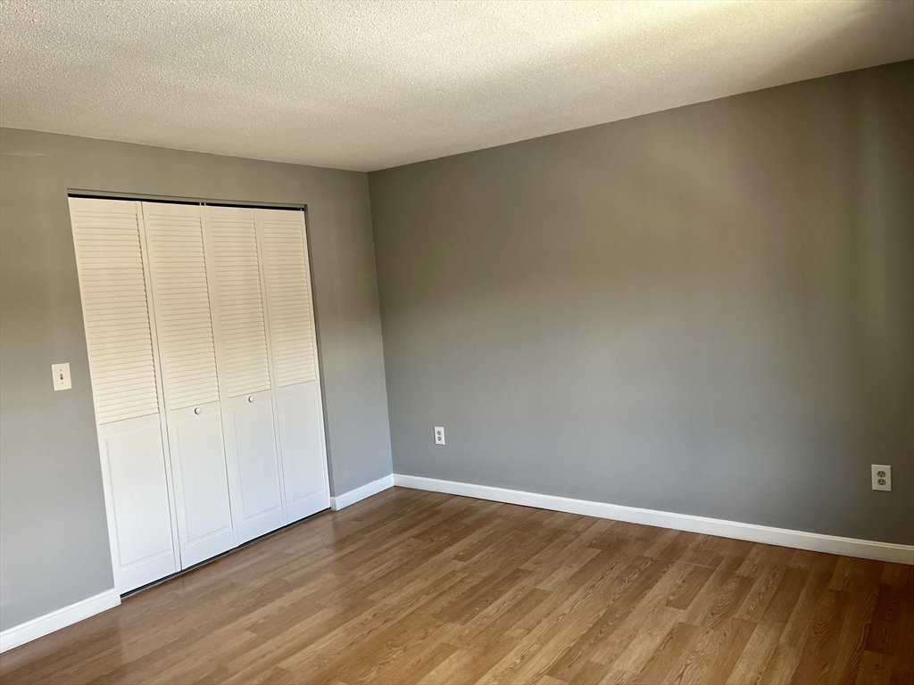
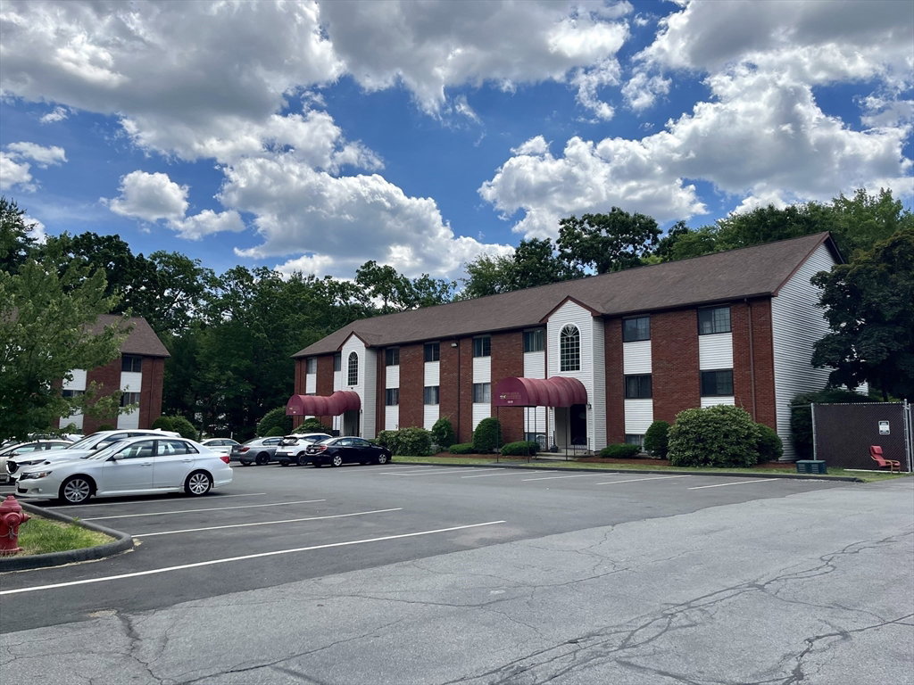
Country Living with Top-Floor Privacy! Enjoy the perfect blend of comfort, style, and privacy in this beautifully updated third-floor garden-style condominium. Featuring durable Pergo laminate flooring throughout, this spacious home has been thoughtfully renovated to suit today's lifestyle. The updated kitchen boasts new cabinetry, stainless steel appliances, and a convenient oversized washer/dryer combo located right in the unit. The open and inviting living space offers plenty of room to relax and entertain. Step out onto your private balcony and enjoy peaceful views of the surrounding woods. Located in Evergreen Preserve, the community abuts state forest land with scenic hiking and jogging trails just steps away—ideal for outdoor enthusiasts and pet owners alike.This move-in-ready condo offers a rare opportunity to enjoy tranquil, country-style living while remaining close to everyday conveniences.
/u.realgeeks.media/manhhomes/header3.png)
Additional Information
- Amenities
- Playground
- Exterior Features
- Balcony
- Taxes
- $2,817
- HOA Fee
- $423
- Building Name
- Evergreen Preserve
- Zoning
- SMF
- Flooring
- Laminate
- Appliances
- Range, Dishwasher, Microwave, Refrigerator, Washer/Dryer
- Heating
- Baseboard, Natural Gas
- Air Conditioning
- Wall Unit(s)
- Exterior Features
- Frame, Brick
- Stories
- 1
- Parking Features
- Common
Mortgage Calculator
The property listing data and information, or the Images, set forth herein were provided to MLS Property Information Network, Inc. from third party sources, including sellers, lessors, landlords and public records, and were compiled by MLS Property Information Network, Inc. The property listing data and information, and the Images, are for the personal, non commercial use of consumers having a good faith interest in purchasing, leasing or renting listed properties of the type displayed to them and may not be used for any purpose other than to identify prospective properties which such consumers may have a good faith interest in purchasing, leasing or renting. MLS Property Information Network, Inc. and its subscribers disclaim any and all representations and warranties as to the accuracy of the property listing data and information, or as to the accuracy of any of the Images, set forth herein.