65 Captain Kendrick Dr, Chatham, MA 02633
- $1,069,000
- 3
- BD
- 3
- BA
- 1,752
- SqFt




Listing courtesy of Listing Agent: Barbara Garside from Listing Office: eXp Realty LLC.
- List Price
- $1,069,000
- Status
- ACTIVE
- Days on Market
- 48
- Price Change
- ▼ $126,000 1784160666
- MLS#
- 73538377
- Subtype
- Residential
- Style
- Cape, Ranch, Shingle
- Year Built
- 1968
- Bedrooms
- 3
- Bathrooms
- 3
- Full Baths
- 3
- Living Area
- 1,752
- Lot Size
- 29,148
- Acres
- 0.67
Property Description
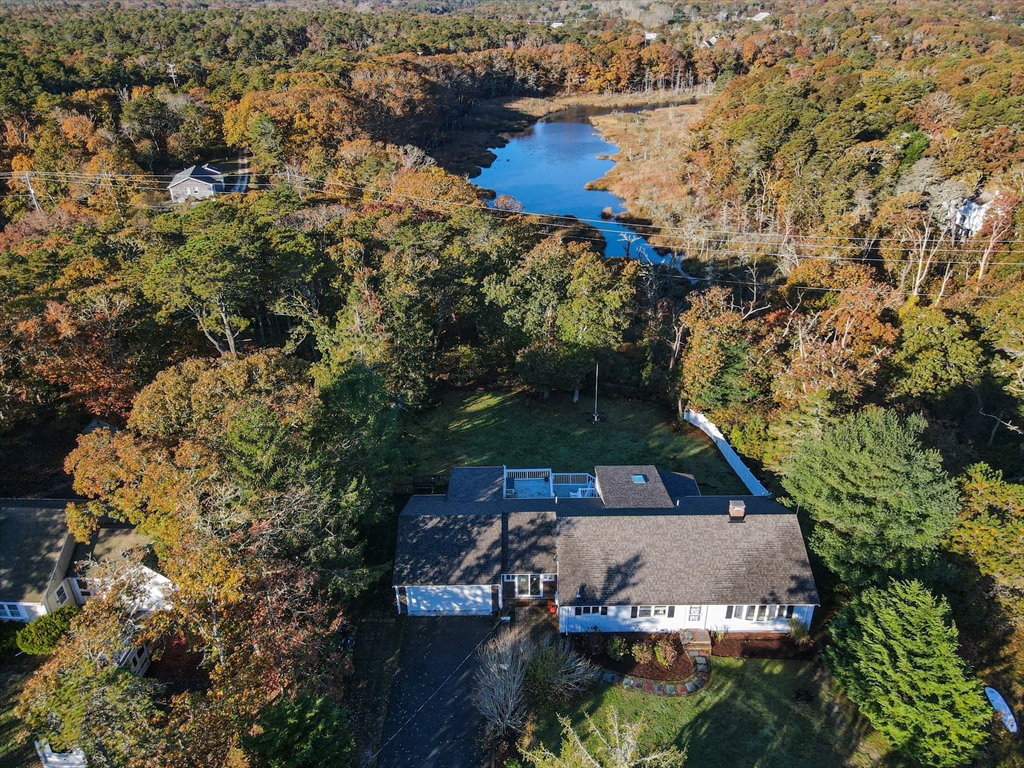
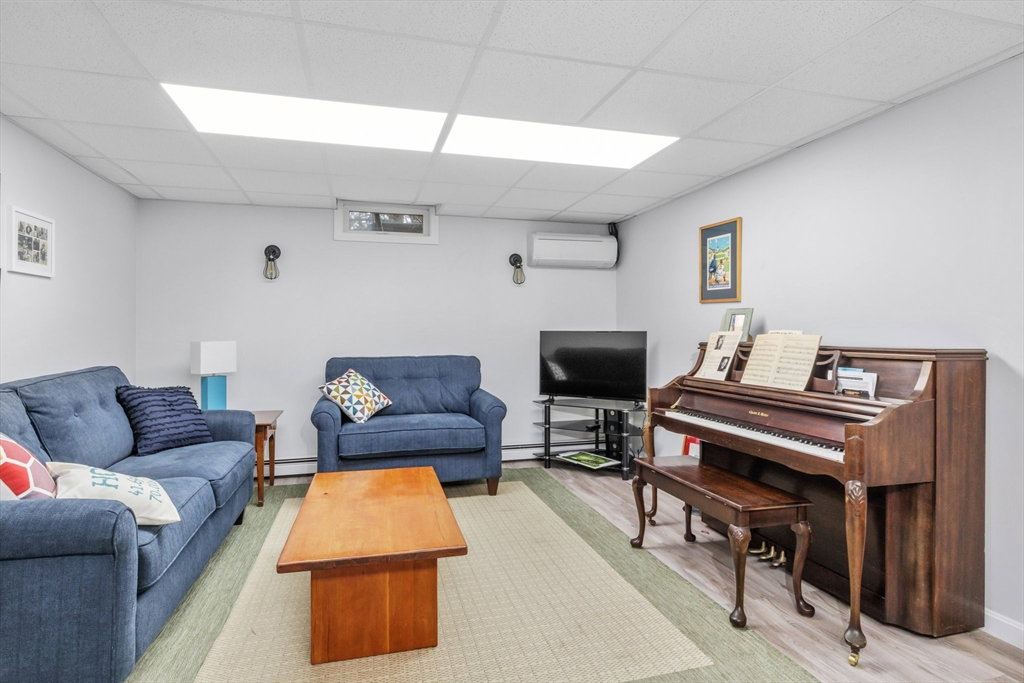
Sprawling and spacious, 65 Captain Kendrick Drive presents an exceptional opportunity to own a beautifully situated 3 br 3 bath home in one of Chatham's most peaceful settings. Seasonal views of the Monomoy River create a serene backdrop, inviting relaxing vibes and a true sense of coastal tranquility.Offering 1,754 sqft of main-level living, the home many features include an updated eat-in kitchen, large living room with fireplace, and a dining room that leads you towards two distinct, comfortable sitting areas that open to expansive decks with winter water views. 1632 sf of additional finished space in the walkout lower level add tremendous flexibility. Recent improvements include a new roof, new windows, kitchen renovations, and cooling systems. Generous living spaces, thoughtful updates, and a serene Chatham setting, make this home ready to be enjoyed for years to come.
/u.realgeeks.media/manhhomes/header3.png)
Additional Information
- Exterior Features
- Deck, Deck - Wood, Fenced Yard
- Taxes
- $2,953
- Property Description
- Cape, Ranch, Shingle
- Zoning
- R60
- Flooring
- Wood, Tile, Carpet, Laminate
- Appliances
- Gas Water Heater, Range, Refrigerator, Washer, Dryer
- Heating
- Baseboard, Heat Pump, Natural Gas
- Air Conditioning
- Heat Pump
- Exterior Features
- Frame
- Levels
- Multi/Split
- Foundation
- Concrete Perimeter, Irregular
- Parking Features
- Attached, Paved
- Garage Spaces
- 2
- View
- Scenic View(s)
Mortgage Calculator
The property listing data and information, or the Images, set forth herein were provided to MLS Property Information Network, Inc. from third party sources, including sellers, lessors, landlords and public records, and were compiled by MLS Property Information Network, Inc. The property listing data and information, and the Images, are for the personal, non commercial use of consumers having a good faith interest in purchasing, leasing or renting listed properties of the type displayed to them and may not be used for any purpose other than to identify prospective properties which such consumers may have a good faith interest in purchasing, leasing or renting. MLS Property Information Network, Inc. and its subscribers disclaim any and all representations and warranties as to the accuracy of the property listing data and information, or as to the accuracy of any of the Images, set forth herein.