375 Atherton Street, Milton, MA 02186
- $1,895,000
- 4
- BD
- 5
- BA
- 4,398
- SqFt





Listing courtesy of Listing Agent: David Green from Listing Office: Coldwell Banker Realty - Boston.
- List Price
- $1,895,000
- Status
- ACTIVE
- Days on Market
- 96
- Price Change
- ▼ $100,000 1784160047
- MLS#
- 73538357
- Subtype
- Residential
- Style
- Colonial
- Year Built
- 1982
- Bedrooms
- 4
- Bathrooms
- 5
- Full Baths
- 4
- Half Baths
- 1
- Living Area
- 4,398
- Lot Size
- 40,075
- Acres
- 0.92
- Subdivision
- Emerson Woods
- MLS Area Major
- Blue Hills
Property Description
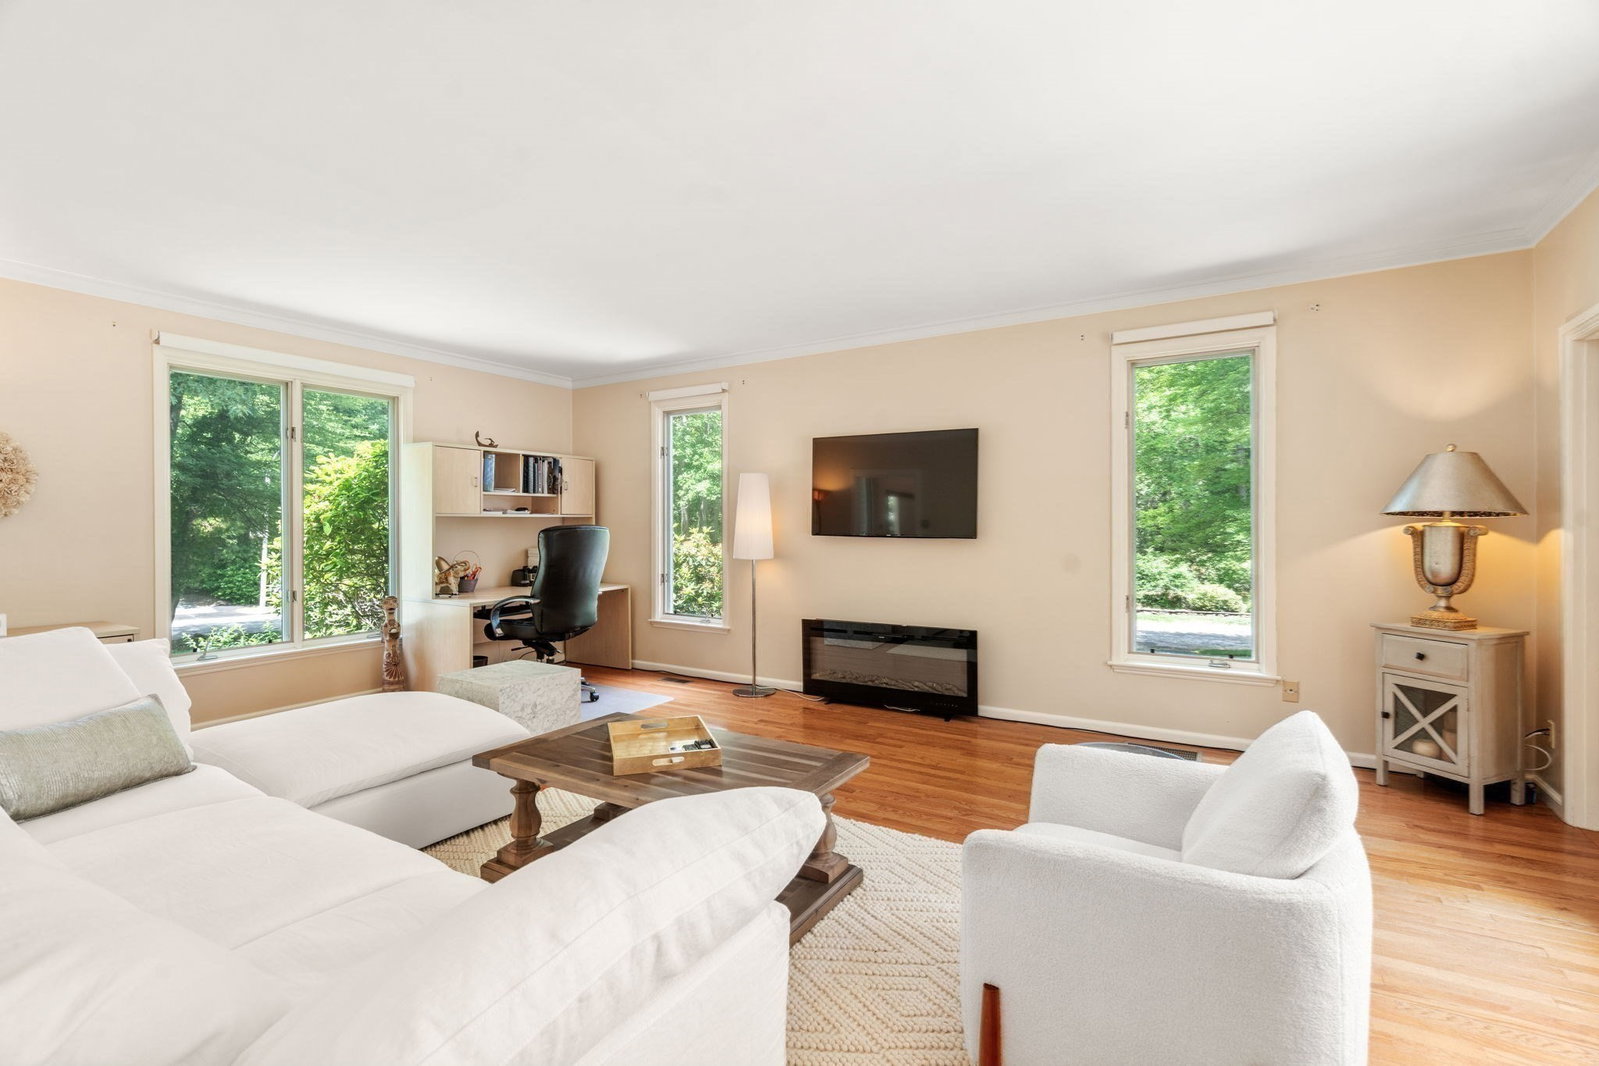
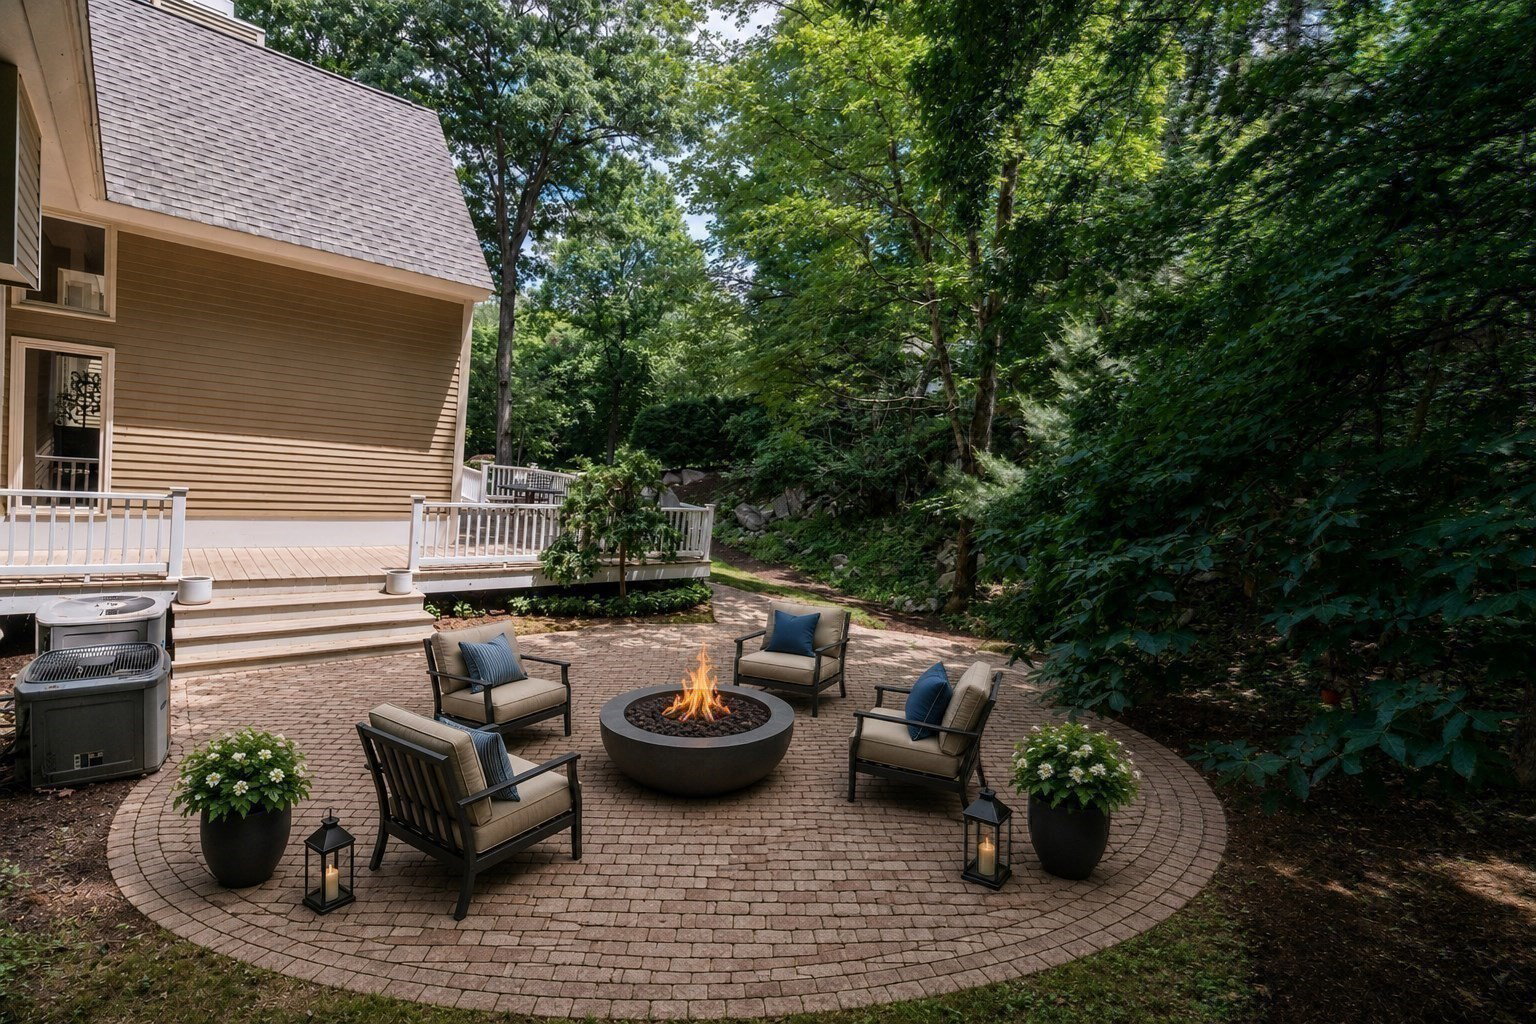
Tucked away in Milton’s coveted Emerson Woods neighborhood, this beautifully maintained contemporary home offers exceptional space, flexibility & timeless design. Soaring ceilings, oversized windows, crown molding & a wood-burning fireplace create a bright, welcoming great room ideal for everyday living & entertaining. The chef’s kitchen features stone countertops, shaker cabinetry, a large center island, double ovens, a breakfast nook & dining area. A versatile first-floor suite with private entrance & full bath is perfect for guests, an au pair, or a primary bedroom option. Upstairs, the skylit primary suite is joined by two additional bedrooms, a loft & another full bath. The finished lower level offers flexibility for a gym, office, guest suite, or 5th bedroom. Enjoy outdoor living on the wraparound composite deck & brick patio, all in a peaceful setting close to top schools, local amenities, the Blue Hills Reservation & Milton Academy. Extensively renovated between 2012-2014.
/u.realgeeks.media/manhhomes/header3.png)
Additional Information
- Exterior Features
- Deck - Composite, Patio
- Taxes
- $21,612
- Property Description
- Colonial
- Zoning
- res
- Heating
- Forced Air, Oil
- Air Conditioning
- Central Air
- Foundation
- Concrete Perimeter
- Parking Features
- Attached, Paved Drive, Paved
- Garage Spaces
- 2
- Middle School
- Pierce
- High School
- Milton Hs
Mortgage Calculator
The property listing data and information, or the Images, set forth herein were provided to MLS Property Information Network, Inc. from third party sources, including sellers, lessors, landlords and public records, and were compiled by MLS Property Information Network, Inc. The property listing data and information, and the Images, are for the personal, non commercial use of consumers having a good faith interest in purchasing, leasing or renting listed properties of the type displayed to them and may not be used for any purpose other than to identify prospective properties which such consumers may have a good faith interest in purchasing, leasing or renting. MLS Property Information Network, Inc. and its subscribers disclaim any and all representations and warranties as to the accuracy of the property listing data and information, or as to the accuracy of any of the Images, set forth herein.