4 Repton Circle Unit 4203, Watertown, MA 02472
- $799,900
- 2
- BD
- 2
- BA
- 1,112
- SqFt






Listing courtesy of Listing Agent: Meg Steere from Listing Office: Berkshire Hathaway HomeServices Commonwealth Real Estate.
- List Price
- $799,900
- Status
- ACTIVE
- Days on Market
- 48
- MLS#
- 73538281
- Subtype
- Residential
- Year Built
- 2007
- Bedrooms
- 2
- Bathrooms
- 2
- Full Baths
- 2
- Living Area
- 1,112
- Building Name
- Repton Place Condominiums
Property Description
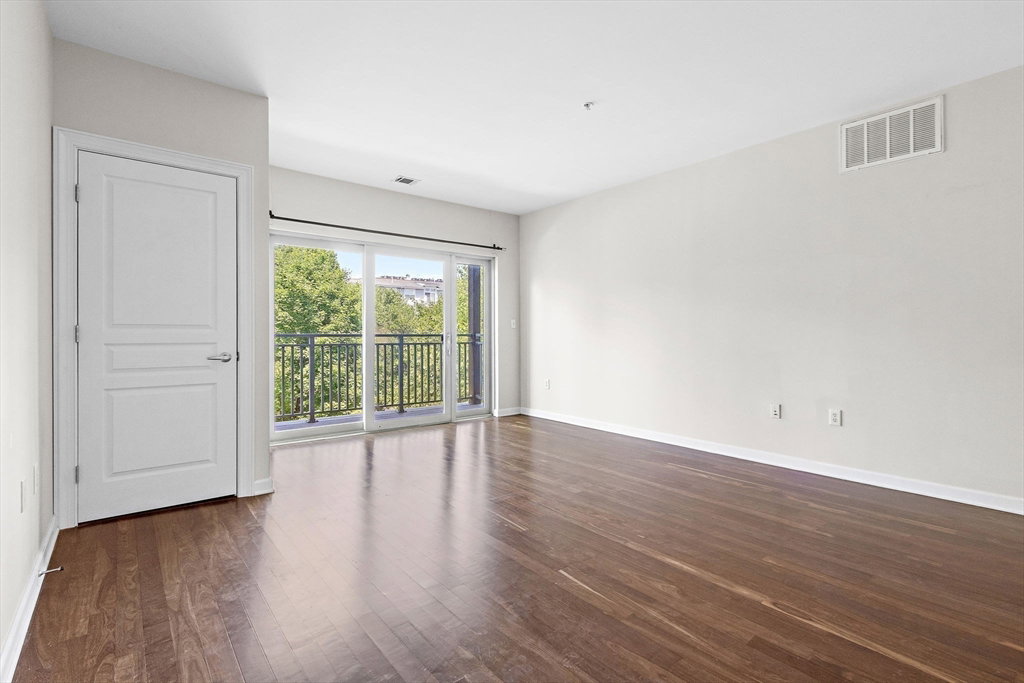
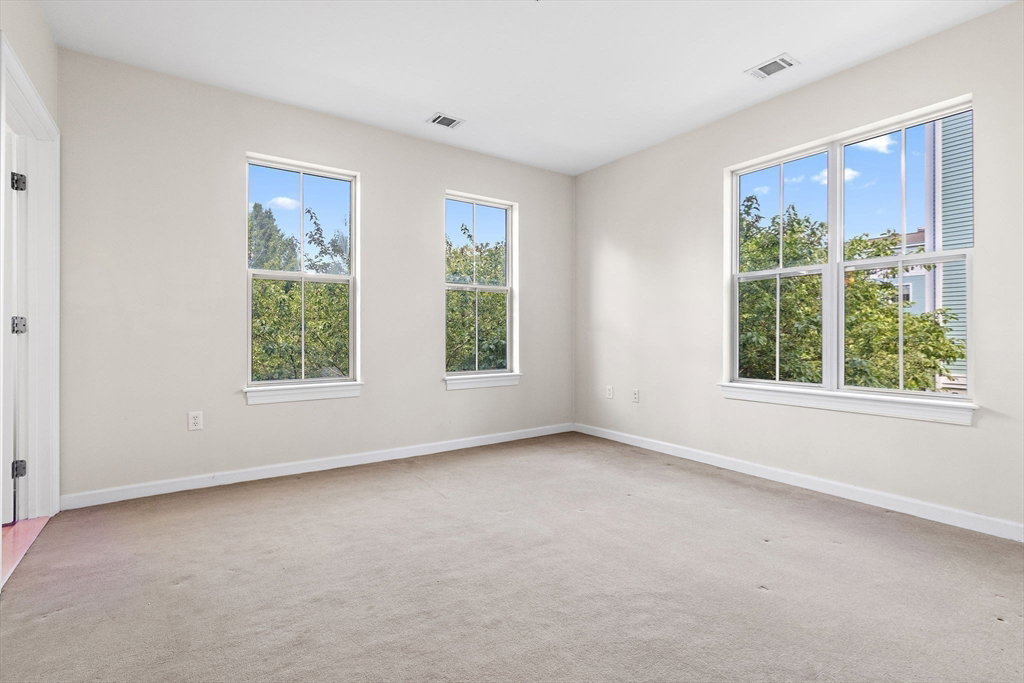
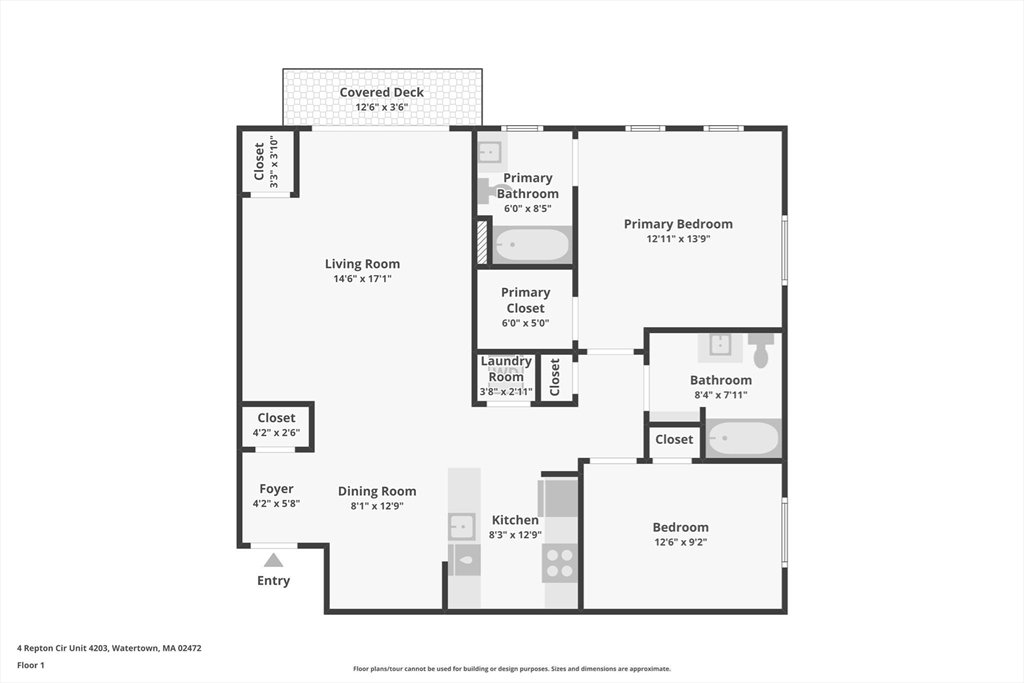
Rarely available corner unit at desirable Repton Place offering a spacious 2-bed, 2-bath floor plan. A welcoming foyer opens to an open-concept layout designed for comfortable living & entertaining. The kitchen features granite countertops, ss appliances, and wood cabinetry which flow seamlessly into the dining area & oversized living room with gleaming hardwood floors. Sliding glass doors lead to a private balcony overlooking the beautifully landscaped grounds. The generous primary suite offers an en-suite bath & walk-in closet, while the second bedroom provides flexibility for guests, a home office, or additional living space. Highlights include in-unit laundry, extra storage, & two garage parking spaces. Amenities include a fitness center, swimming pool, & function room. Conveniently located near Watertown's shops & restaurants, with easy access to the Charles River Path, major commuter routes, & downtown Boston. Enjoy living in one of Watertown's most sought-after communities!
/u.realgeeks.media/manhhomes/header3.png)
Additional Information
- Amenities
- Elevator(s), Playground, Recreation Facilities, Fitness Center, Clubroom, Storage
- Interior Features
- Closet, Entrance Foyer
- Exterior Features
- Balcony
- Taxes
- $7,438
- HOA Fee
- $733
- Building Name
- Repton Place Condominiums
- Zoning
- PSCD-1
- Flooring
- Wood, Tile, Flooring - Hardwood
- Appliances
- Range, Dishwasher, Disposal, Microwave, Refrigerator, Washer, Dryer
- Heating
- Central
- Air Conditioning
- Central Air
- Stories
- 1
- Parking Features
- Under, Deeded
- Garage Spaces
- 2
Mortgage Calculator
The property listing data and information, or the Images, set forth herein were provided to MLS Property Information Network, Inc. from third party sources, including sellers, lessors, landlords and public records, and were compiled by MLS Property Information Network, Inc. The property listing data and information, and the Images, are for the personal, non commercial use of consumers having a good faith interest in purchasing, leasing or renting listed properties of the type displayed to them and may not be used for any purpose other than to identify prospective properties which such consumers may have a good faith interest in purchasing, leasing or renting. MLS Property Information Network, Inc. and its subscribers disclaim any and all representations and warranties as to the accuracy of the property listing data and information, or as to the accuracy of any of the Images, set forth herein.