380 Central St, Foxboro, MA 02035
- $950,000
- 6
- BD
- 3
- BA
- 4,244
- SqFt




Listing courtesy of Listing Agent: Mary Noll from Listing Office: Keller Williams Elite.
- List Price
- $950,000
- Status
- ACTIVE
- Days on Market
- 49
- MLS#
- 73538215
- Subtype
- Residential Income
- Year Built
- 1870
- Bedrooms
- 6
- Bathrooms
- 3
- Full Baths
- 3
- Living Area
- 4,244
- Lot Size
- 12,110
- Acres
- 0.28
Property Description
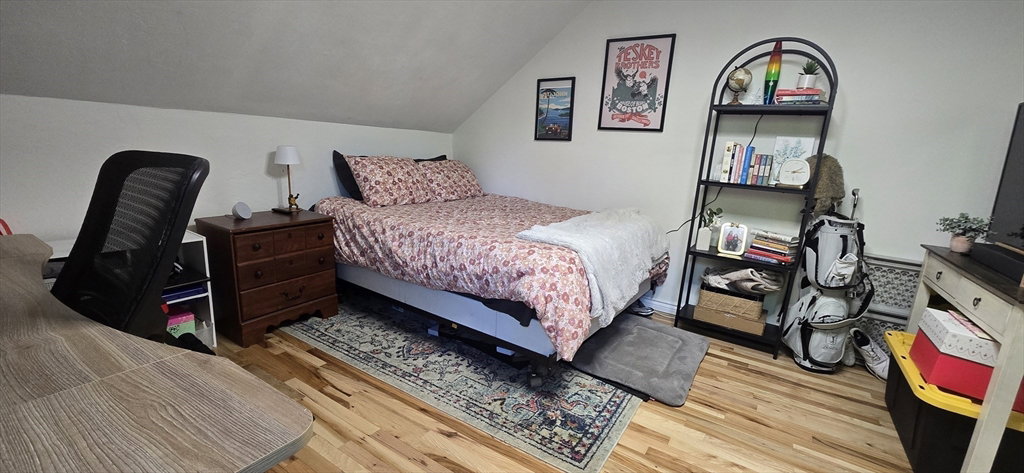
Location is key!! Conveniently located minutes to Rte 95, 495, Mansfield Commuter Rail Station, Mansfield Crossing shopping, Foxboro Center, oodles of restaurants in the area, short drive to Patriot Place and Patriot Stadium, Mass General Brigham, and much more! If you are looking for a multi family home to live in while investing in yourself, this 3 family could be just what you have been looking for. 2 garden style units, 1 townhouse style unit. 3 bedroom unit is currently vacant, other 2 units are TAW Units 2 & 3 have 2 bedrooms. Each have their own in unit laundry. Unit 2 has a newer kitchen and bathroom, open 1st floor plan, and some newer updates throughout the unit. Hardwood floors, tile and laminate throughout the whole building. 2 units have separate utilities. Units 1 & 3 share heat and electric, currently paid by landlord. Unit 2 pays rent, heat and electric. Beautiful fenced yard, septic has been inspected and passed. Showings will be group showings, see agent for detail
/u.realgeeks.media/manhhomes/header3.png)
Additional Information
- Interior Features
- Ceiling Fan(s), Walk-In Closet(s), Slider, Living Room, Dining Room, Kitchen, Laundry Room, Living RM/Dining RM Combo
- Exterior Features
- Rain Gutters
- Taxes
- $8,714
- Zoning
- R40
- Flooring
- Hardwood, Wood, Stone/Ceramic Tile, Tile
- Appliances
- Range, Dishwasher, Refrigerator, Washer/Dryer
- Heating
- Baseboard, Natural Gas
- Exterior Features
- Frame
- Stories
- 4
- Levels
- 4
- Foundation
- Stone
- Parking Features
- Paved Drive, Off Street, Common, Paved
Mortgage Calculator
The property listing data and information, or the Images, set forth herein were provided to MLS Property Information Network, Inc. from third party sources, including sellers, lessors, landlords and public records, and were compiled by MLS Property Information Network, Inc. The property listing data and information, and the Images, are for the personal, non commercial use of consumers having a good faith interest in purchasing, leasing or renting listed properties of the type displayed to them and may not be used for any purpose other than to identify prospective properties which such consumers may have a good faith interest in purchasing, leasing or renting. MLS Property Information Network, Inc. and its subscribers disclaim any and all representations and warranties as to the accuracy of the property listing data and information, or as to the accuracy of any of the Images, set forth herein.