82 Twelfth Ave, Brockton, MA 02302
- $524,900
- 3
- BD
- 1
- BA
- 1,306
- SqFt


Listing courtesy of Listing Agent: Kim Dalton Rubeski from Listing Office: The Firm.
- List Price
- $524,900
- Status
- ACTIVE
- Days on Market
- 48
- Price Change
- ▼ $24,100 1783725777
- MLS#
- 73538169
- Subtype
- Residential
- Year Built
- 1966
- Bedrooms
- 3
- Bathrooms
- 1
- Full Baths
- 1
- Living Area
- 1,306
Property Description
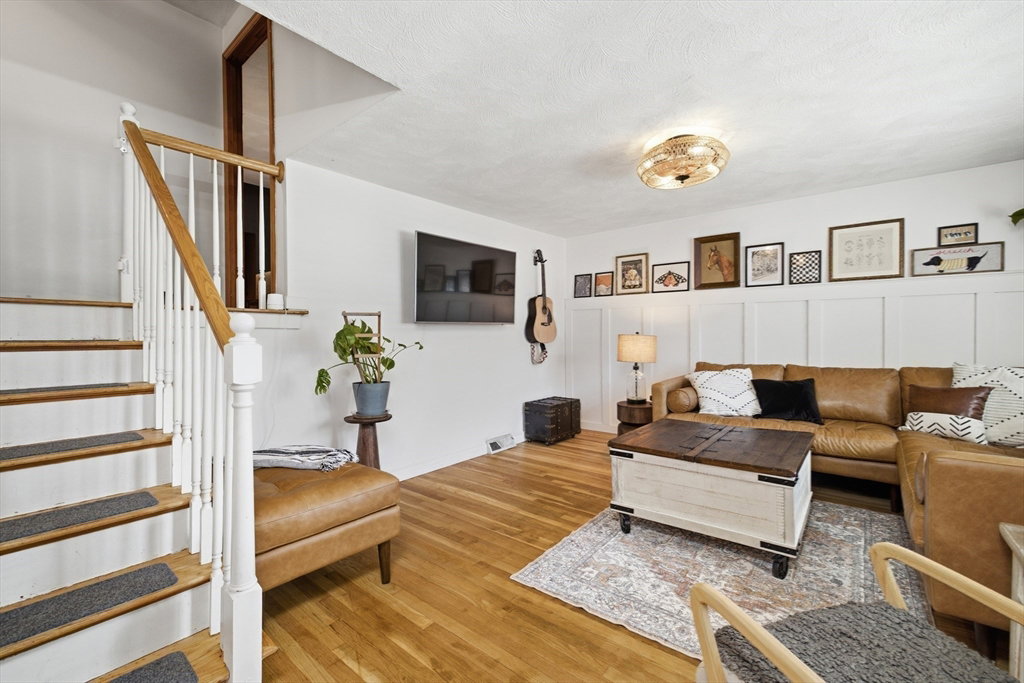
Location! Location! Location! Tucked away on a quiet side road Located near the East Bridgewater line and commuter rail. Enjoy a large fenced in yard that backs up to conservation land, creating a peaceful backyard oasis. This is truly a turnkey home that is move in ready. This beautiful 3-bedroom, 1-bath ranch with thoughtful updates and plenty of space to enjoy. Experience added peace of mind with a new heating system, and HVAC system with smart home climate control and newer windows. The updated kitchen is perfect for entertaining and flows seamlessly into the living room. The bright interior features hardwood floors throughout with beautiful custom window blinds. There are 3 well sized bedrooms featuring large closets. The finished lower level offers extra living space also with hardwood flooring, a fireplace, and space with potential to add a future bathroom. You can also relax on the trex deck overlooking the yard that also has a new oversized shed for extra storage.
/u.realgeeks.media/manhhomes/header3.png)
Additional Information
- Exterior Features
- Deck - Vinyl, Rain Gutters, Storage, Fenced Yard
- Taxes
- $5,357
- Zoning
- R1C
- Flooring
- Wood, Tile, Wood Laminate
- Appliances
- Gas Water Heater, Range, Dishwasher, Disposal, Microwave, Refrigerator, Freezer
- Heating
- Forced Air, Natural Gas
- Air Conditioning
- Central Air
- Exterior Features
- Frame
- Levels
- Front to Back Split
- Foundation
- Concrete Perimeter
- Parking Features
- Off Street, Paved
- Elementary School
- Davis School
- High School
- Brockton High School
Mortgage Calculator
The property listing data and information, or the Images, set forth herein were provided to MLS Property Information Network, Inc. from third party sources, including sellers, lessors, landlords and public records, and were compiled by MLS Property Information Network, Inc. The property listing data and information, and the Images, are for the personal, non commercial use of consumers having a good faith interest in purchasing, leasing or renting listed properties of the type displayed to them and may not be used for any purpose other than to identify prospective properties which such consumers may have a good faith interest in purchasing, leasing or renting. MLS Property Information Network, Inc. and its subscribers disclaim any and all representations and warranties as to the accuracy of the property listing data and information, or as to the accuracy of any of the Images, set forth herein.