3 Honora Ct Unit 3, Bourne, MA 02532
- $459,900
- 3
- BD
- 2
- BA
- 1,404
- SqFt




Listing courtesy of Listing Agent: Sharon Lucido from Listing Office: Lucido Real Estate, LLC.
- List Price
- $459,900
- Status
- ACTIVE
- Days on Market
- 48
- MLS#
- 73537890
- Subtype
- Residential
- Year Built
- 2007
- Bedrooms
- 3
- Bathrooms
- 2
- Full Baths
- 1
- Half Baths
- 1
- Living Area
- 1,404
- Lot Size
- 111,078
- Acres
- 2.55
- Building Name
- Canal Crossing
- MLS Area Major
- Buzzards Bay
Property Description
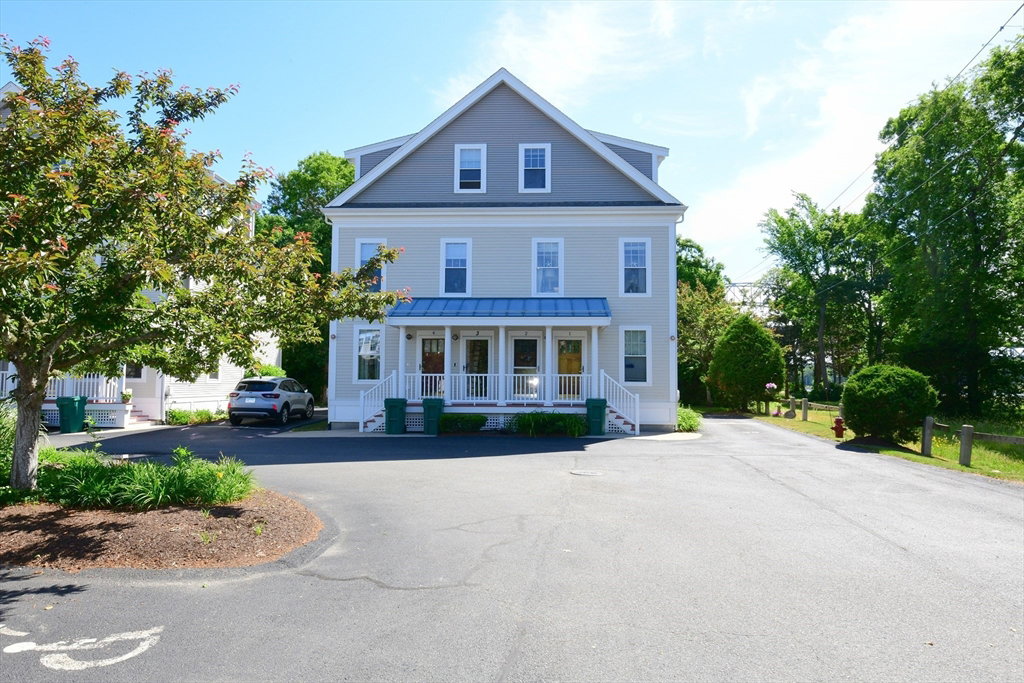
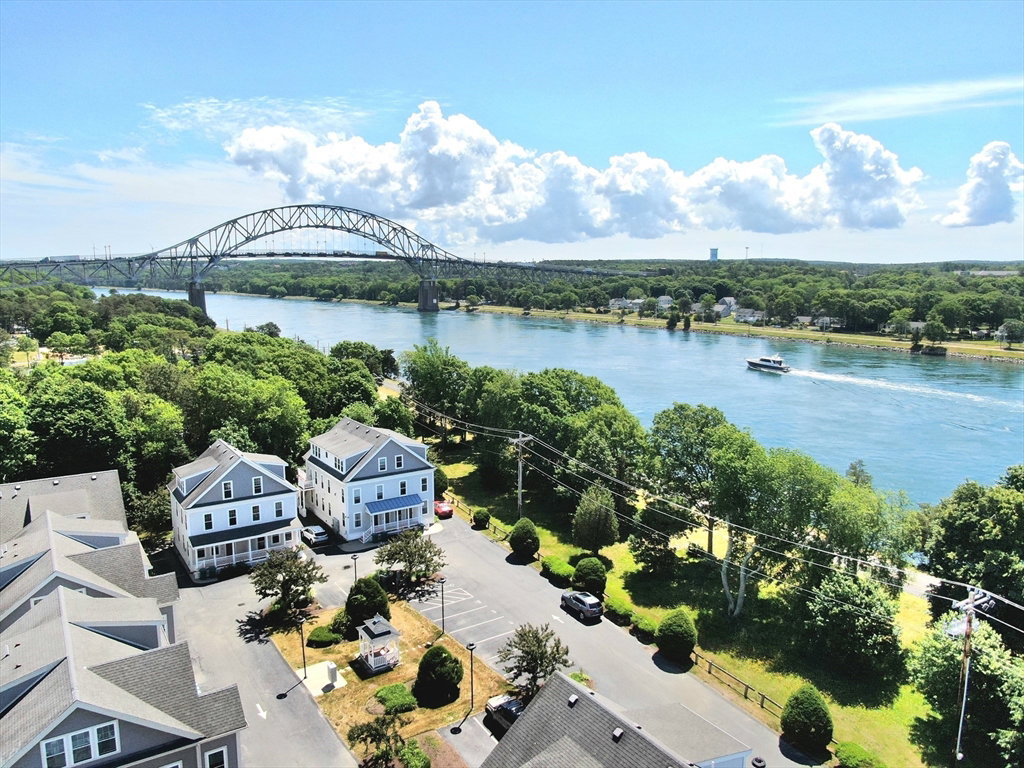
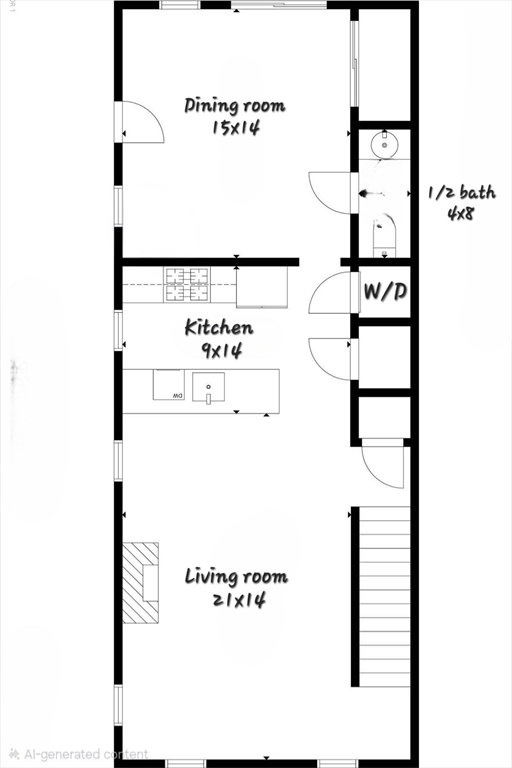
Light, bright and airy and just steps to the Cape Cod Canal. The sea breeze comes right into your second floor living area. Updated kitchen flows nicely into the living room, bonus room and right out to your back deck with water views. The kitchen with hardwood flooring, stainless appliances, granite counters and a laundry closet. The large bonus room easily transforms into an extra bedroom, living room or home office with its own entrance and convenient half bath. Upstairs does not disappoint with two large bedrooms, nice sized closets, full bath and attic storage. Central air conditioning and a gas fireplace no matter the season. Two parking spaces, trash pickup, low maintenance. Just move right in and enjoy all the Cape Cod Canal has to offer right outside your door. Easy commute with close highway access. Seller to find suitable housing and is actively looking.
/u.realgeeks.media/manhhomes/header3.png)
Additional Information
- Interior Features
- Entrance Foyer
- Exterior Features
- Deck - Wood
- Taxes
- $2,950
- HOA Fee
- $545
- Building Name
- Canal Crossing
- Zoning
- R40
- Flooring
- Wood, Tile, Vinyl, Flooring - Wall to Wall Carpet
- Appliances
- Range, Dishwasher, Microwave, Refrigerator, Washer, Dryer
- Heating
- Forced Air, Natural Gas
- Air Conditioning
- Central Air
- Exterior Features
- Frame
- Stories
- 3
- Parking Features
- Off Street, Assigned, Paved
- Elementary School
- Bourne
- Middle School
- Bourne
- High School
- Bourne
Mortgage Calculator
The property listing data and information, or the Images, set forth herein were provided to MLS Property Information Network, Inc. from third party sources, including sellers, lessors, landlords and public records, and were compiled by MLS Property Information Network, Inc. The property listing data and information, and the Images, are for the personal, non commercial use of consumers having a good faith interest in purchasing, leasing or renting listed properties of the type displayed to them and may not be used for any purpose other than to identify prospective properties which such consumers may have a good faith interest in purchasing, leasing or renting. MLS Property Information Network, Inc. and its subscribers disclaim any and all representations and warranties as to the accuracy of the property listing data and information, or as to the accuracy of any of the Images, set forth herein.