38 Robinhood Rd, Winchester, MA 01890
- $1,175,000
- 3
- BD
- 3
- BA
- 1,736
- SqFt









Listing courtesy of Listing Agent: Catherine Albiani from Listing Office: Better Homes and Gardens Real Estate - The Shanahan Group.
- List Price
- $1,175,000
- Status
- ACTIVE
- Days on Market
- 49
- Price Change
- ▼ $50,000 1784156961
- MLS#
- 73537786
- Subtype
- Residential
- Style
- Raised Ranch
- Year Built
- 1956
- Bedrooms
- 3
- Bathrooms
- 3
- Full Baths
- 1
- Half Baths
- 2
- Living Area
- 1,736
- Lot Size
- 11,452
- Acres
- 0.26
Property Description
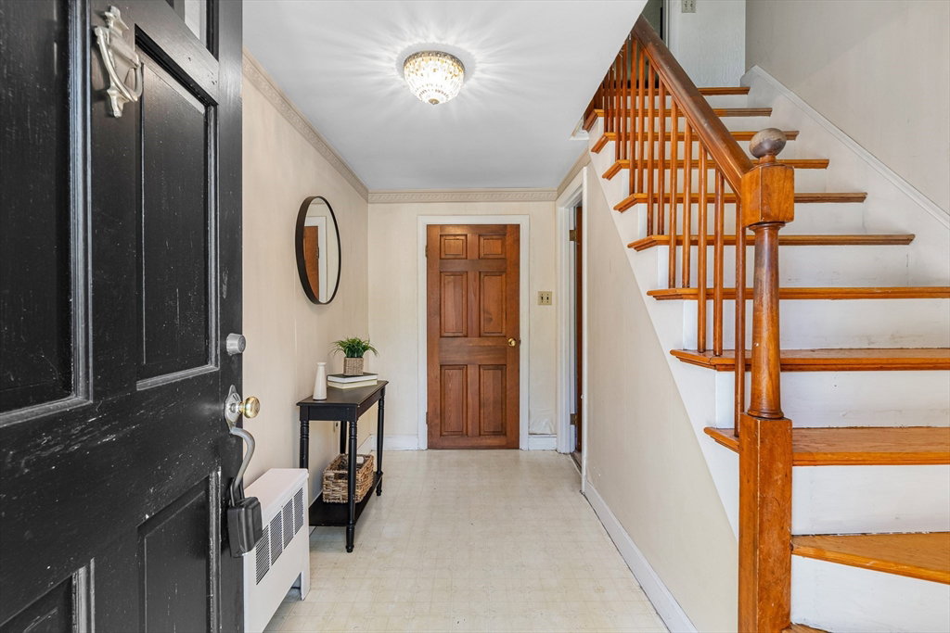
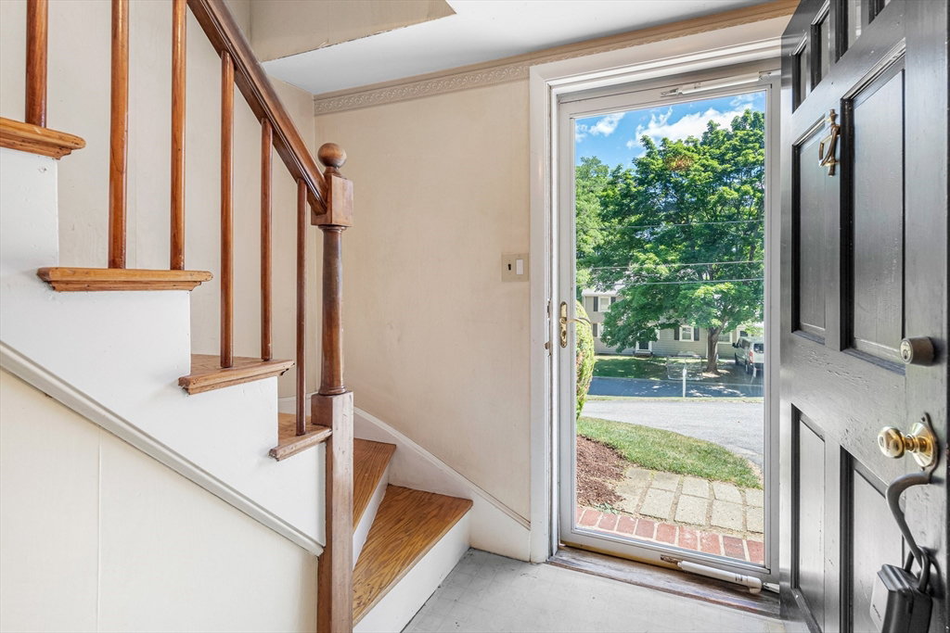
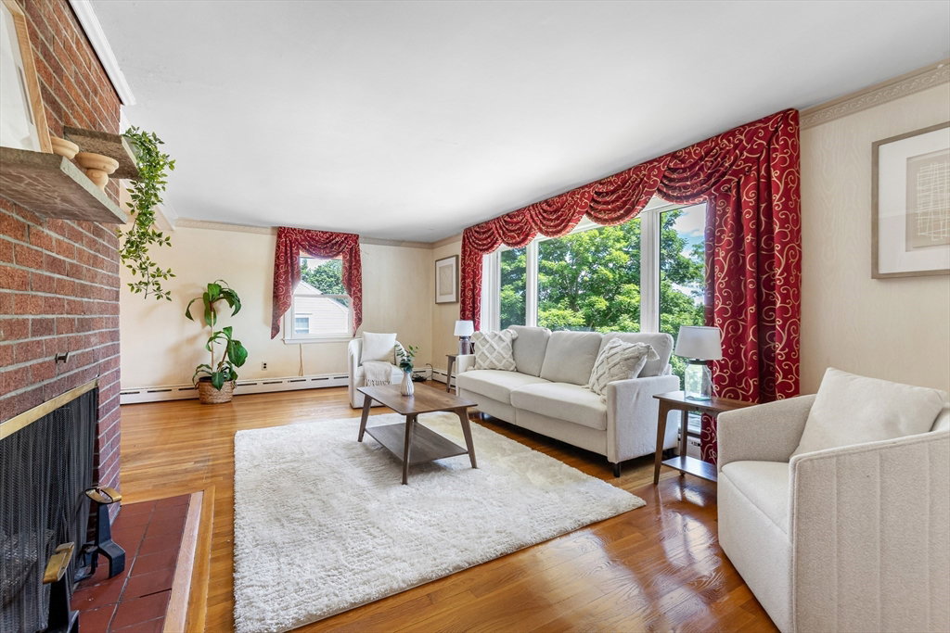
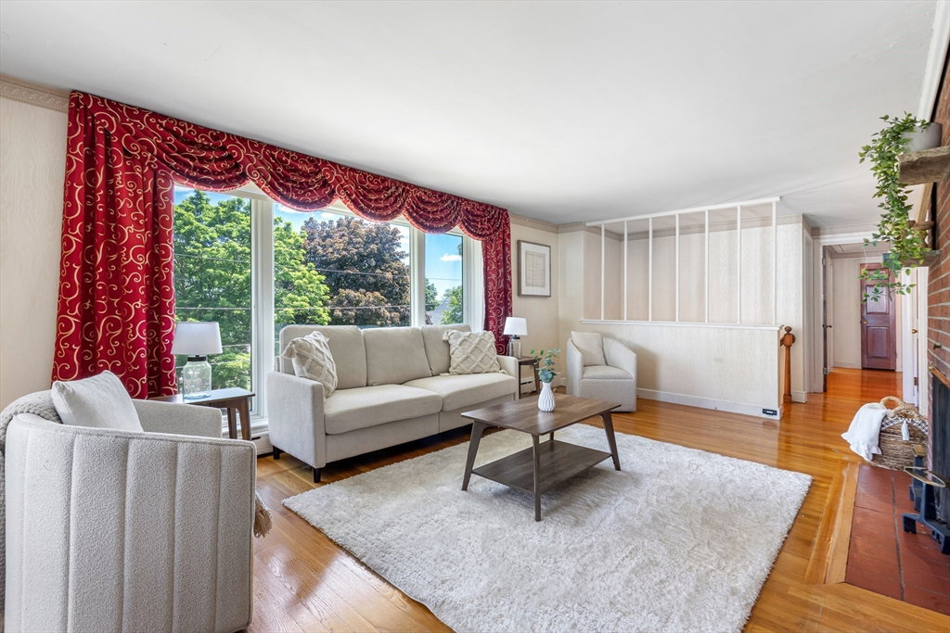
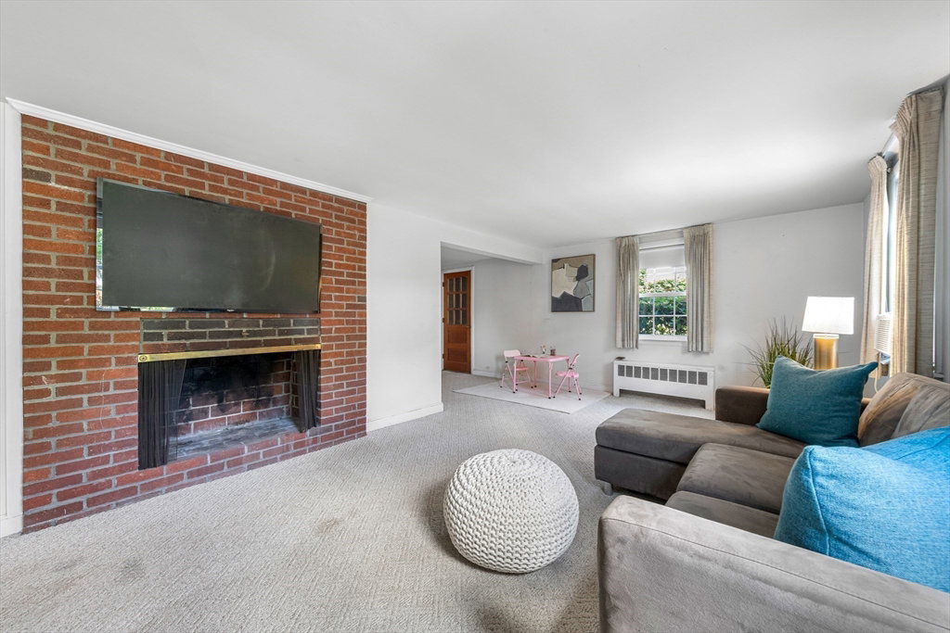
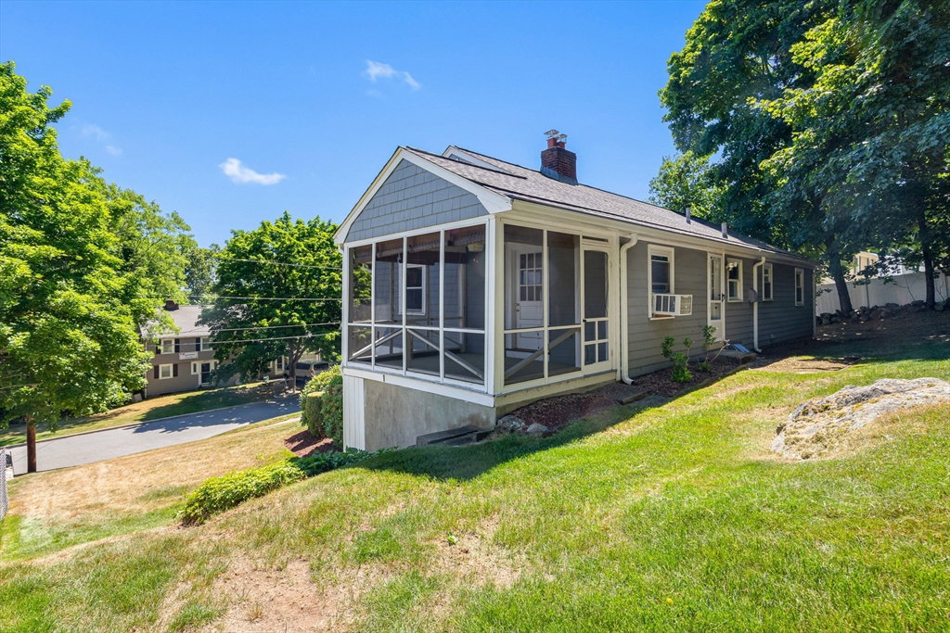
Lovingly maintained by the same family for more than 50 years, 38 Robinhood is filled with warmth and ready for its next chapter. This versatile home offers a flexible layout with a fireplaced family room, playroom, bedroom, or home office on the entry level, along with a half bath, laundry area, and direct access to the two-car garage. Upstairs, the sun-drenched living room flows into the open dining area with direct access to the oversized screened porch—perfect for relaxing or entertaining. The eat-in kitchen provides access to the patio and backyard, ideal for summer cookouts. The top floor also features three bedrooms with hardwood floors, a full bath, and a half bath. Conveniently located with easy access to all that Winchester has to offer, this cherished home is not to be missed.
/u.realgeeks.media/manhhomes/header3.png)
Additional Information
- Interior Features
- Play Room
- Exterior Features
- Porch - Screened, Patio, Rain Gutters, Professional Landscaping
- Taxes
- $14,337
- Property Description
- Raised Ranch
- Zoning
- RDB
- Flooring
- Tile, Carpet, Hardwood, Flooring - Wall to Wall Carpet
- Appliances
- Water Heater, Range, Oven, Dishwasher, Disposal, Refrigerator, Washer, Dryer
- Heating
- Baseboard, Oil
- Air Conditioning
- Window Unit(s)
- Foundation
- Concrete Perimeter
- Parking Features
- Attached, Under, Garage Door Opener, Paved Drive, Off Street, Paved
- Garage Spaces
- 2
- Elementary School
- Vo
- Middle School
- Mccall
- High School
- Whs
Mortgage Calculator
The property listing data and information, or the Images, set forth herein were provided to MLS Property Information Network, Inc. from third party sources, including sellers, lessors, landlords and public records, and were compiled by MLS Property Information Network, Inc. The property listing data and information, and the Images, are for the personal, non commercial use of consumers having a good faith interest in purchasing, leasing or renting listed properties of the type displayed to them and may not be used for any purpose other than to identify prospective properties which such consumers may have a good faith interest in purchasing, leasing or renting. MLS Property Information Network, Inc. and its subscribers disclaim any and all representations and warranties as to the accuracy of the property listing data and information, or as to the accuracy of any of the Images, set forth herein.