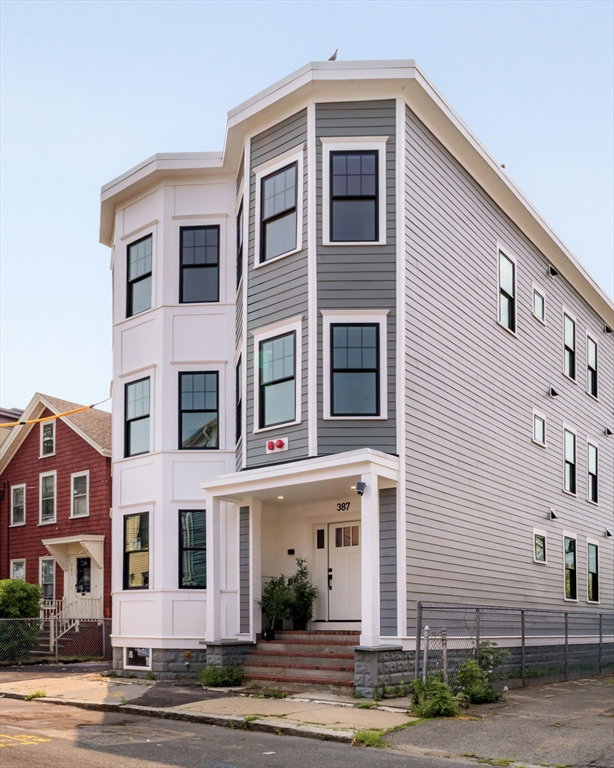
387 Norfolk St Unit 1, Cambridge, MA 02139
- $1,699,900
- 4
- BD
- 3
- BA
- 2,580
- SqFt




Listing courtesy of Listing Agent: The Denman Group from Listing Office: eXp Realty LLC - Corporate Office.
- List Price
- $1,699,900
- Status
- ACTIVE
- Days on Market
- 49
- Price Change
- ▼ $25,090 1783728230
- MLS#
- 73537512
- Subtype
- Residential
- Year Built
- 1916
- Bedrooms
- 4
- Bathrooms
- 3
- Full Baths
- 3
- Living Area
- 2,580
- MLS Area Major
- Inman Square
Property Description
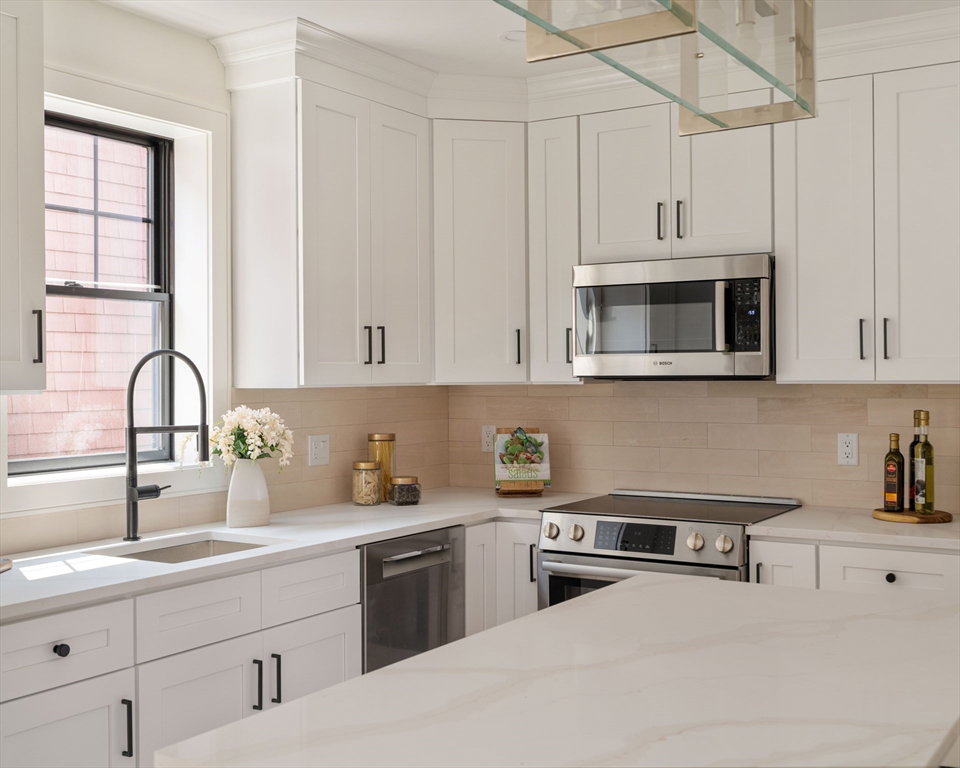
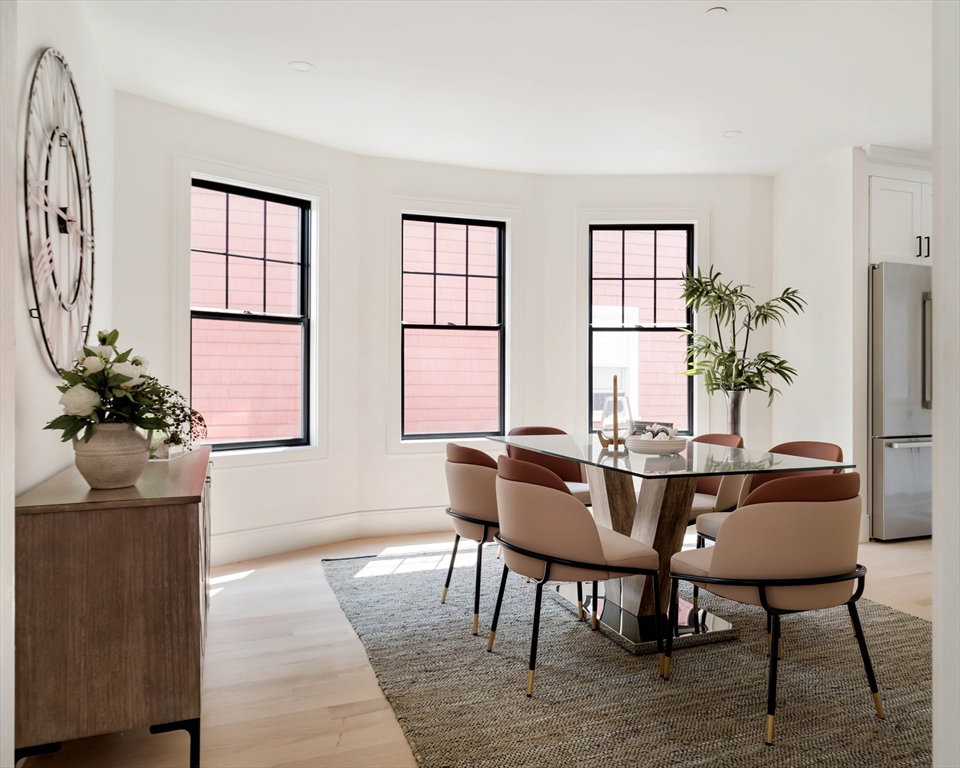
The space you've been looking for — over 2,300 square feet across two impeccably finished levels with three full baths and ONE DEEDED PARKING! The main floor delivers three bedrooms and two full baths alongside a stunning open-concept living, dining, and kitchen designed for the way people actually live. Bosch appliances, Kohler fixtures, and finishes selected with a discerning eye make every corner feel considered and complete. Primary ensuite offers private oversized rear deck for your enjoyment. Downstairs, over 900 sf of beautifully finished space opens up every possibility — additional living area, family room, private office, full bath, & generous laundry room. The kind of flexibility that turns a great home into an extraordinary one. Set in Inman Square, minutes from the Red Line, acclaimed restaurants, & the vibrant cultural energy that makes Cambridge truly unlike anywhere else. For the buyer who refuses to choose between space, style, and location — this is the one.
/u.realgeeks.media/manhhomes/header3.png)
Additional Information
- Interior Features
- Internet Available - Unknown
- Exterior Features
- Deck - Composite
- Taxes
- $9,999
- HOA Fee
- $350
- Zoning
- 99999
- Flooring
- Tile, Hardwood
- Appliances
- Range, Dishwasher, Disposal, Microwave, Refrigerator, Washer, Dryer
- Heating
- Central, Forced Air, Electric, Individual, Unit Control
- Air Conditioning
- Central Air, Heat Pump, Individual, Unit Control
- Exterior Features
- Frame, Stone
- Stories
- 2
- Parking Features
- Off Street, Deeded
Mortgage Calculator
The property listing data and information, or the Images, set forth herein were provided to MLS Property Information Network, Inc. from third party sources, including sellers, lessors, landlords and public records, and were compiled by MLS Property Information Network, Inc. The property listing data and information, and the Images, are for the personal, non commercial use of consumers having a good faith interest in purchasing, leasing or renting listed properties of the type displayed to them and may not be used for any purpose other than to identify prospective properties which such consumers may have a good faith interest in purchasing, leasing or renting. MLS Property Information Network, Inc. and its subscribers disclaim any and all representations and warranties as to the accuracy of the property listing data and information, or as to the accuracy of any of the Images, set forth herein.