170 Bradford St Unit 3, Everett, MA 02149
- $699,900
- 3
- BD
- 2
- BA
- 1,591
- SqFt




Listing courtesy of Listing Agent: Emmanuel Paul from Listing Office: Redfin Corp..
- List Price
- $699,900
- Status
- ACTIVE
- Days on Market
- 48
- Price Change
- ▼ $10,000 1785371945
- MLS#
- 73537352
- Subtype
- Residential
- Year Built
- 2021
- Bedrooms
- 3
- Bathrooms
- 2
- Full Baths
- 2
- Living Area
- 1,591
- Building Name
- 170 Bradford Street Condominium
Property Description
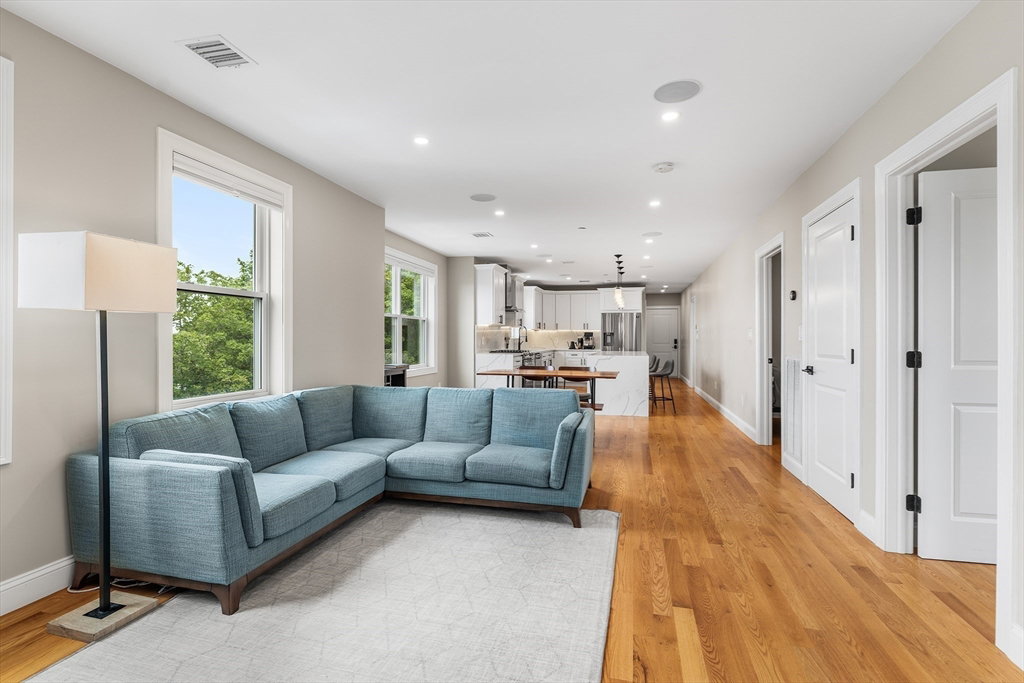
Rare newer-construction 3-bedroom, 2-bath top-floor condo with skyline views, two deeded parking spaces, and private basement storage. Built in 2021, this spacious home offers a low-maintenance, open-concept layout with engineered hardwood floors, abundant natural light, central HVAC, in-unit laundry hook-ups, and the privacy of no upstairs neighbors. The modern kitchen features an oversized island, quartz countertops with full quartz backsplash, custom cabinetry, stainless steel appliances, and gas cooking. The primary suite includes a sleek walk-in shower, while two additional bedrooms provide flexible space for guests, work-from-home needs, or everyday living. Conveniently located minutes from Assembly Row, Wellington and Malden Center Orange Line stations, Encore Boston Harbor, and major commuter routes.
/u.realgeeks.media/manhhomes/header3.png)
Additional Information
- Interior Features
- Recessed Lighting, Den
- Taxes
- $7,965
- HOA Fee
- $350
- Building Name
- 170 Bradford Street Condominium
- Zoning
- DD
- Flooring
- Tile, Hardwood, Engineered Hardwood, Flooring - Hardwood
- Appliances
- Range, Dishwasher, Disposal, Microwave, Refrigerator
- Heating
- Forced Air, Natural Gas
- Air Conditioning
- Central Air
- Exterior Features
- Frame
- Stories
- 1
- Parking Features
- Deeded
- Elementary School
- Lafayette School
- Middle School
- Devens School
- High School
- Everett High School
Mortgage Calculator
The property listing data and information, or the Images, set forth herein were provided to MLS Property Information Network, Inc. from third party sources, including sellers, lessors, landlords and public records, and were compiled by MLS Property Information Network, Inc. The property listing data and information, and the Images, are for the personal, non commercial use of consumers having a good faith interest in purchasing, leasing or renting listed properties of the type displayed to them and may not be used for any purpose other than to identify prospective properties which such consumers may have a good faith interest in purchasing, leasing or renting. MLS Property Information Network, Inc. and its subscribers disclaim any and all representations and warranties as to the accuracy of the property listing data and information, or as to the accuracy of any of the Images, set forth herein.