85 Clifton Street Unit 2, Cambridge, MA 02140
- $829,000
- 2
- BD
- 1
- BA
- 1,094
- SqFt





Listing courtesy of Listing Agent: Sandrine Deschaux from Listing Office: RE/MAX Real Estate Center.
- List Price
- $829,000
- Status
- ACTIVE
- Days on Market
- 49
- Price Change
- ▼ $20,000 1784765184
- MLS#
- 73537307
- Subtype
- Residential
- Year Built
- 1912
- Bedrooms
- 2
- Bathrooms
- 1
- Full Baths
- 1
- Living Area
- 1,094
- Building Name
- 85 Clifton Street Condominium
- MLS Area Major
- North Cambridge
Property Description
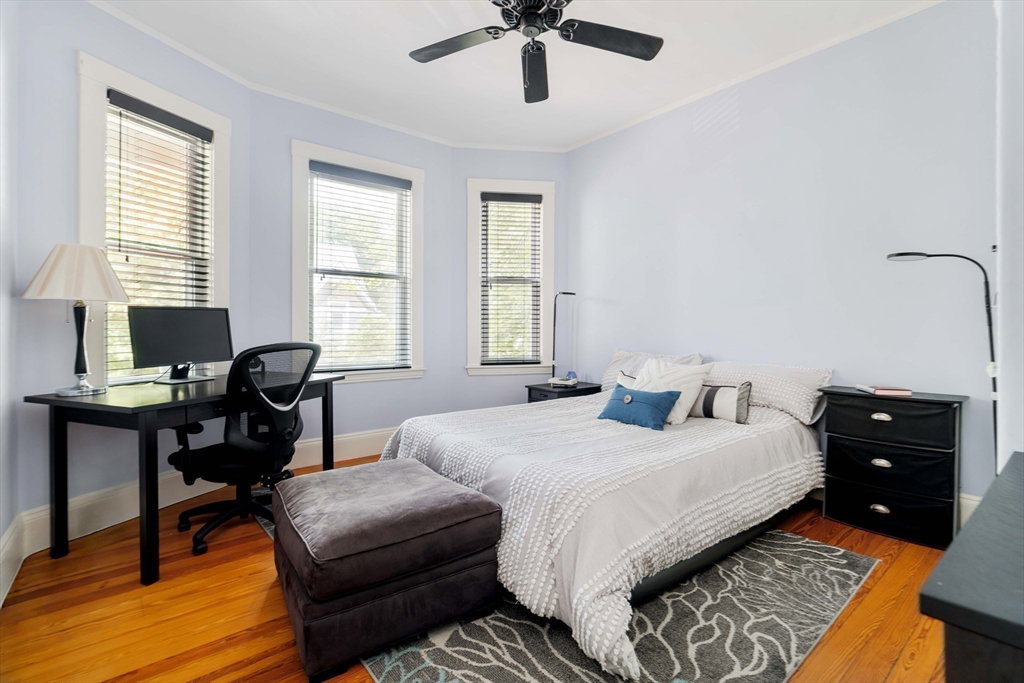
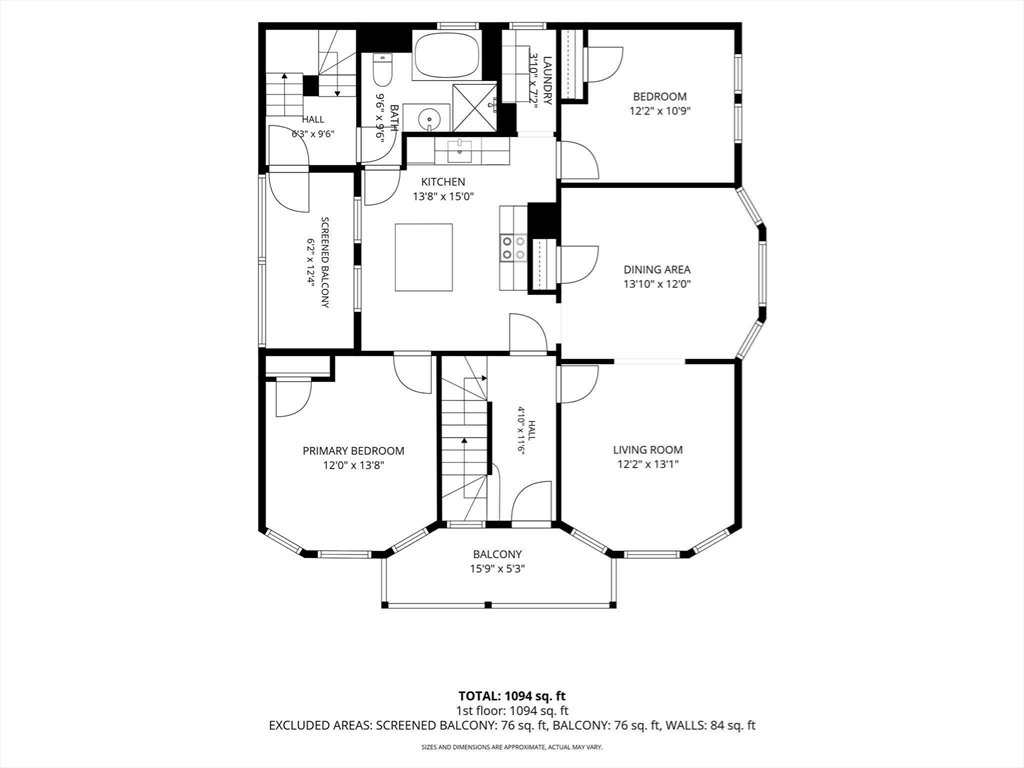
Graceful proportions, abundant natural light, and a thoughtfully connected floor plan define this sun-filled second-floor residence with 2 decks and 2-car parking, tucked on a tree-filled one-way street, two blocks to Alewife T station. Well-scaled rooms flow naturally from one to the next, creating interiors that feel both open and distinct—blending the character of a classic Cambridge home with the ease of modern living. Bay-windowed living and dining rooms, beautifully refinished fir floors, and generous ceiling heights lend warmth and timeless appeal. The spacious eat-in kitchen, centered around an island, opens to a covered deck for seamless indoor-outdoor living. Two comfortable bedrooms share a four-piece bath with soaking tub and separate shower. In-unit laundry, dedicated basement storage, shared yard complete the offering. Near Fresh Pond, Russell pool & fields, running trails, Alewife, Porter and Davis Squares, Route 2, neighborhood schools, and shops.
/u.realgeeks.media/manhhomes/header3.png)
Additional Information
- Exterior Features
- Deck - Wood, Covered Patio/Deck, Other
- Taxes
- $1,307
- HOA Fee
- $250
- Building Name
- 85 Clifton Street Condominium
- Zoning
- 9999
- Flooring
- Tile, Hardwood, Pine
- Appliances
- Range, Dishwasher, Disposal, Microwave, Refrigerator, Washer, Dryer
- Heating
- Forced Air, Natural Gas
- Air Conditioning
- Window Unit(s), Other
- Exterior Features
- Frame
- Stories
- 1
- Parking Features
- Tandem, Assigned, Paved
- High School
- Crls
Mortgage Calculator
The property listing data and information, or the Images, set forth herein were provided to MLS Property Information Network, Inc. from third party sources, including sellers, lessors, landlords and public records, and were compiled by MLS Property Information Network, Inc. The property listing data and information, and the Images, are for the personal, non commercial use of consumers having a good faith interest in purchasing, leasing or renting listed properties of the type displayed to them and may not be used for any purpose other than to identify prospective properties which such consumers may have a good faith interest in purchasing, leasing or renting. MLS Property Information Network, Inc. and its subscribers disclaim any and all representations and warranties as to the accuracy of the property listing data and information, or as to the accuracy of any of the Images, set forth herein.