55 Plymouth St Unit J35, Whitman, MA 02382
- $490,000
- 2
- BD
- 2
- BA
- 1,440
- SqFt








Listing courtesy of Listing Agent: Jarrod Smith from Listing Office: Romano Real Estate.
- Sold Price
- $490,000
- List Price
- $499,900
- Status
- SOLD
- Days on Market
- 37
- Closing Date
- Jul 23, 2026
- MLS#
- 73537022
- Subtype
- Residential
- Year Built
- 2022
- Bedrooms
- 2
- Bathrooms
- 2
- Full Baths
- 1
- Half Baths
- 1
- Living Area
- 1,440
- Building Name
- Old Cart Path
Property Description
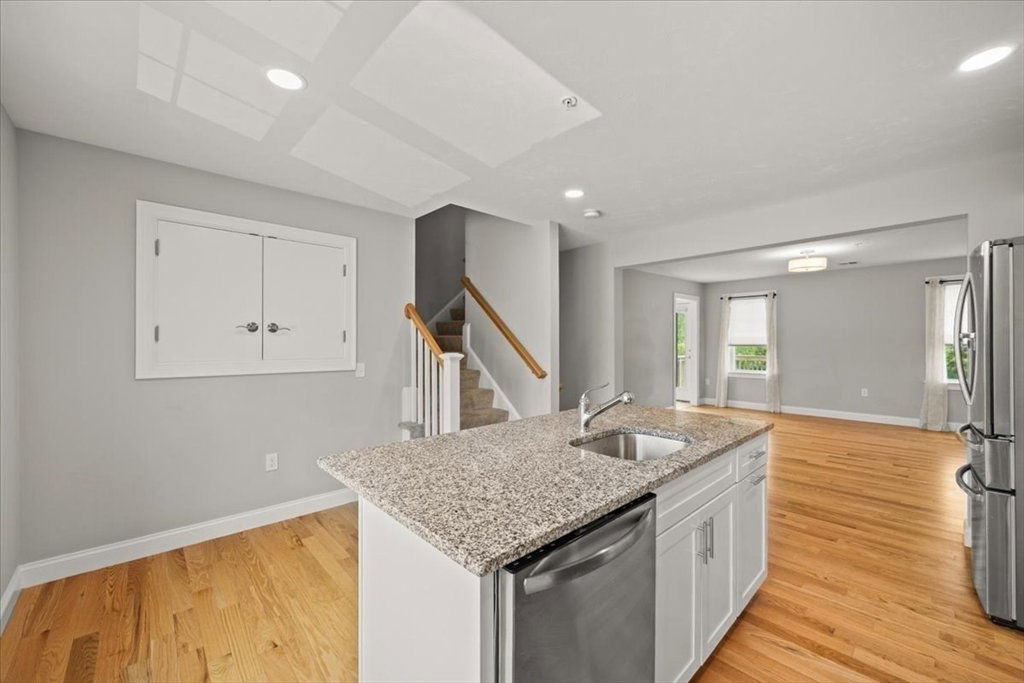
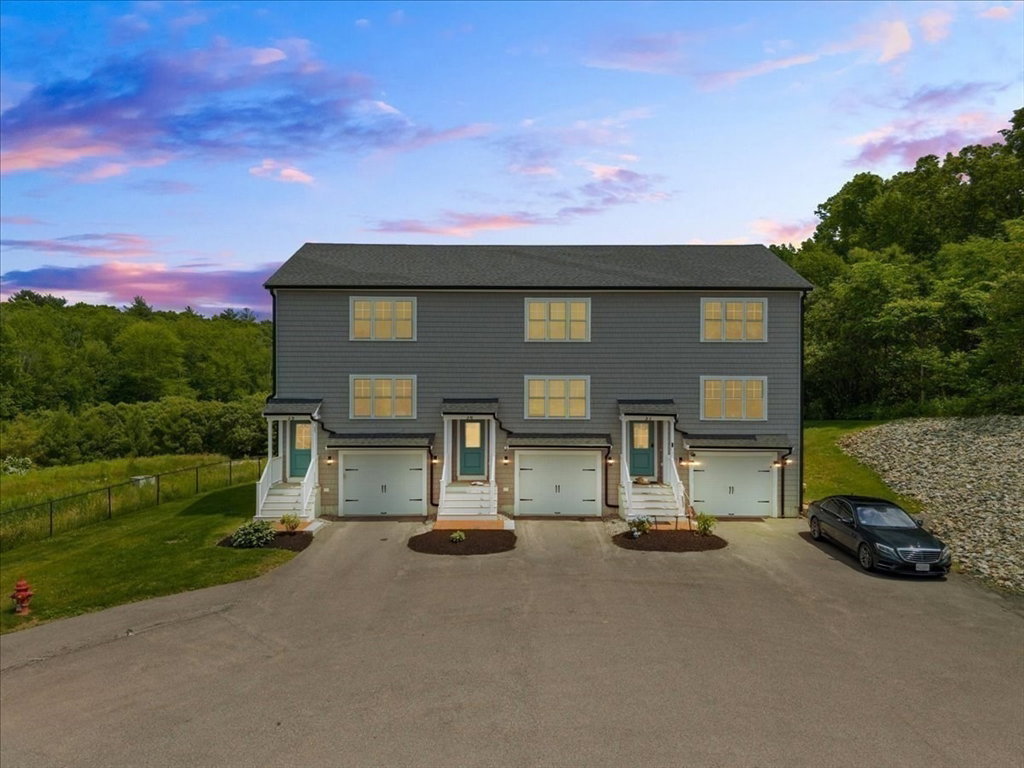
Welcome to 55 Plymouth St, Newer Construction rare end-unit townhouse offering the perfect combination of privacy, convenience, & low-maintenance living. This bright & inviting home benefits from additional windows & abundant natural light thanks to its desirable end-unit location. The comfortable floor plan provides welcoming living spaces ideal for both everyday living & entertaining. A standout feature is the private garage, offering secure parking & valuable extra storage. Unlike many condominium properties, this home also includes a yard area, providing outdoor space for pets or enjoy summer cookouts with family and friends. Conveniently located near shopping, dining, parks, & commuter routes, this well-maintained home is an excellent opportunity for first-time buyers, downsizers, or anyone seeking an affordable home with the added benefits of a garage & private outdoor space. Don't miss your chance at an easy lifestyle with this property.
/u.realgeeks.media/manhhomes/header3.png)
Additional Information
- Interior Features
- Entry Hall, Foyer
- Taxes
- $6,241
- HOA Fee
- $300
- Building Name
- Old Cart Path
- Financing
- Conv. Fixed
- Zoning
- A1
- Flooring
- Carpet, Hardwood
- Appliances
- Range, Dishwasher, Microwave, Refrigerator, Freezer, Washer, Dryer, Plumbed For Ice Maker
- Heating
- Forced Air, Natural Gas
- Air Conditioning
- Central Air
- Exterior Features
- Frame
- Stories
- 3
- Parking Features
- Attached, Under, Garage Door Opener, Storage, Off Street, Deeded, Guest, Paved
- Garage Spaces
- 1
Mortgage Calculator
The property listing data and information, or the Images, set forth herein were provided to MLS Property Information Network, Inc. from third party sources, including sellers, lessors, landlords and public records, and were compiled by MLS Property Information Network, Inc. The property listing data and information, and the Images, are for the personal, non commercial use of consumers having a good faith interest in purchasing, leasing or renting listed properties of the type displayed to them and may not be used for any purpose other than to identify prospective properties which such consumers may have a good faith interest in purchasing, leasing or renting. MLS Property Information Network, Inc. and its subscribers disclaim any and all representations and warranties as to the accuracy of the property listing data and information, or as to the accuracy of any of the Images, set forth herein.