47 Old Village Rd, Sturbridge, MA 01566
- $699,999
- 5
- BD
- 3
- BA
- 2,652
- SqFt







Listing courtesy of Listing Agent: Ann Marie Sorensen from Listing Office: ERA Key Realty Services- Auburn.
- List Price
- $699,999
- Status
- ACTIVE
- Days on Market
- 49
- Price Change
- ▼ $25,001 1783802370
- MLS#
- 73537007
- Subtype
- Residential
- Style
- Colonial
- Year Built
- 1977
- Bedrooms
- 5
- Bathrooms
- 3
- Full Baths
- 3
- Living Area
- 2,652
- Lot Size
- 31,799
- Acres
- 0.73
Property Description
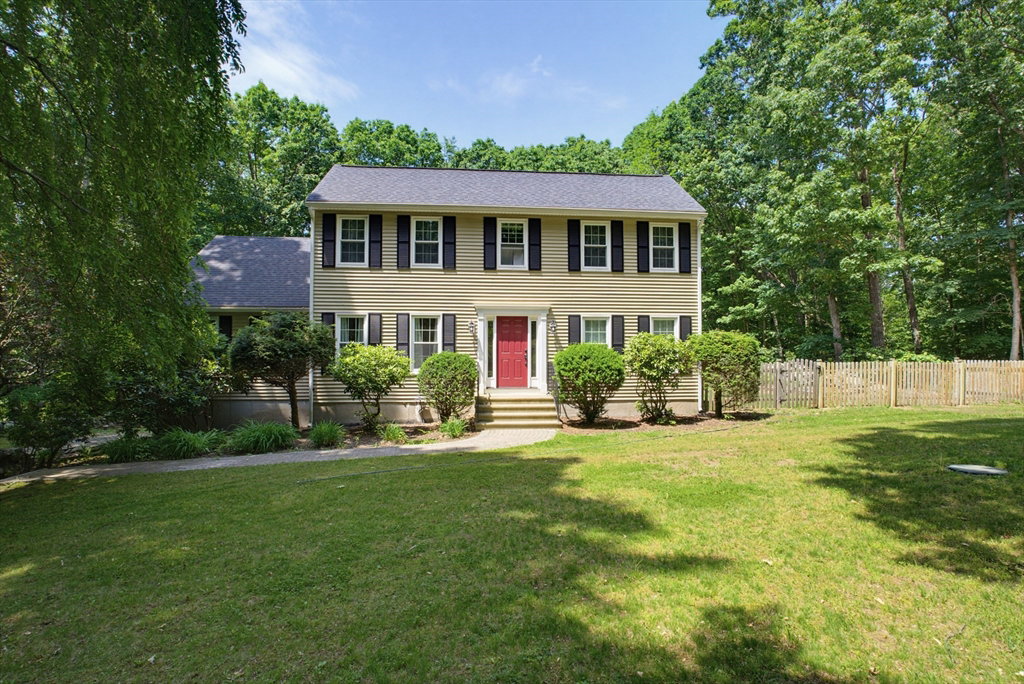
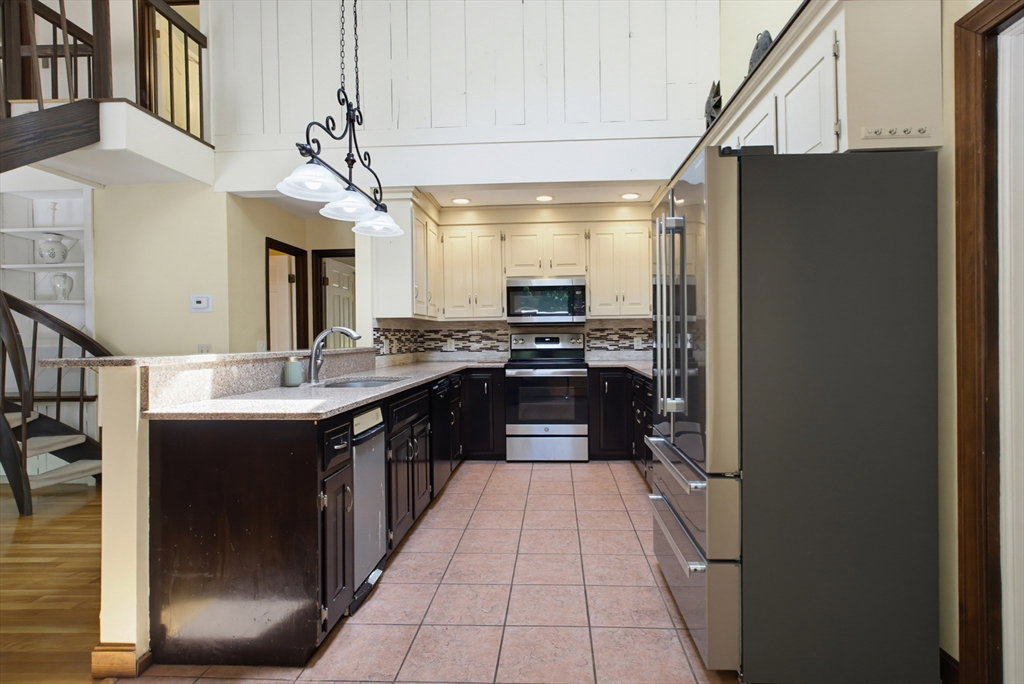
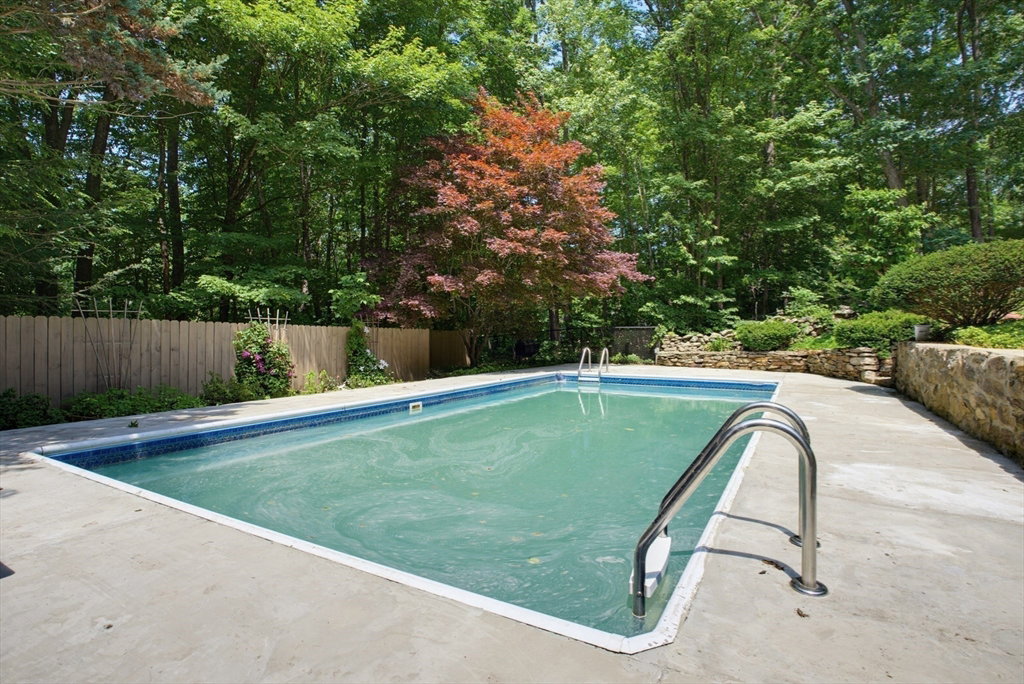
Sought after WALKER POND neighborhood w/ deeded beach rights! Great location with highway access to get to Boston, Providence or Hartford. This meticulous home has it all- a great neighborhood, unique flexible floor plan, 5 bedrooms, 3 baths & a fabulous deck for entertaining & watching the kids swim. Walk in to dining room which could be used as a sitting area. The living room has a vaulted ceiling, a corner fireplace & a slider onto the massive deck which overlooks the in-ground pool. Next is the updated eat-in kitchen with newer SS appliances, a breakfast bar & a vaulted ceiling. There is one full bath & a bedroom in the main area & 2 additional bedrooms & another full bath upstairs. There is an "in-law" wing of the house which is currently set up as 2 bedrooms & full bath & a laundry/craft room which could be converted back to a kitchen.Numerous updates include: roof, siding, windows, gutters, insulation, garage doors, sliders, updated kitchen and appliances and a new master bath.
/u.realgeeks.media/manhhomes/header3.png)
Additional Information
- Exterior Features
- Deck, Pool - Inground, Tennis Court(s), Storage, Barn/Stable, Paddock
- Taxes
- $10,388
- HOA Fee
- $25
- Property Description
- Colonial
- Zoning
- RR
- Flooring
- Wood, Tile, Carpet
- Appliances
- Water Heater, Range, Dishwasher, Trash Compactor, Refrigerator, Washer, Dryer, Plumbed For Ice Maker
- Heating
- Baseboard, Oil
- Air Conditioning
- None
- Foundation
- Concrete Perimeter
- Pool
- Yes
- Parking Features
- Attached, Under, Paved Drive, Off Street
- Garage Spaces
- 2
Mortgage Calculator
The property listing data and information, or the Images, set forth herein were provided to MLS Property Information Network, Inc. from third party sources, including sellers, lessors, landlords and public records, and were compiled by MLS Property Information Network, Inc. The property listing data and information, and the Images, are for the personal, non commercial use of consumers having a good faith interest in purchasing, leasing or renting listed properties of the type displayed to them and may not be used for any purpose other than to identify prospective properties which such consumers may have a good faith interest in purchasing, leasing or renting. MLS Property Information Network, Inc. and its subscribers disclaim any and all representations and warranties as to the accuracy of the property listing data and information, or as to the accuracy of any of the Images, set forth herein.