831 Mayflower St, Duxbury, MA 02332
- $1,595,000
- 4
- BD
- 3
- BA
- 3,401
- SqFt








Listing courtesy of Listing Agent: Olena Bethoney from Listing Office: Olena Real Estate, LLC.
- List Price
- $1,595,000
- Status
- ACTIVE
- Days on Market
- 49
- Price Change
- ▼ $100,000 1783545709
- MLS#
- 73537003
- Subtype
- Residential
- Style
- Cape
- Year Built
- 2015
- Bedrooms
- 4
- Bathrooms
- 3
- Full Baths
- 2
- Half Baths
- 1
- Living Area
- 3,401
- Lot Size
- 40,510
- Acres
- 0.93
Property Description
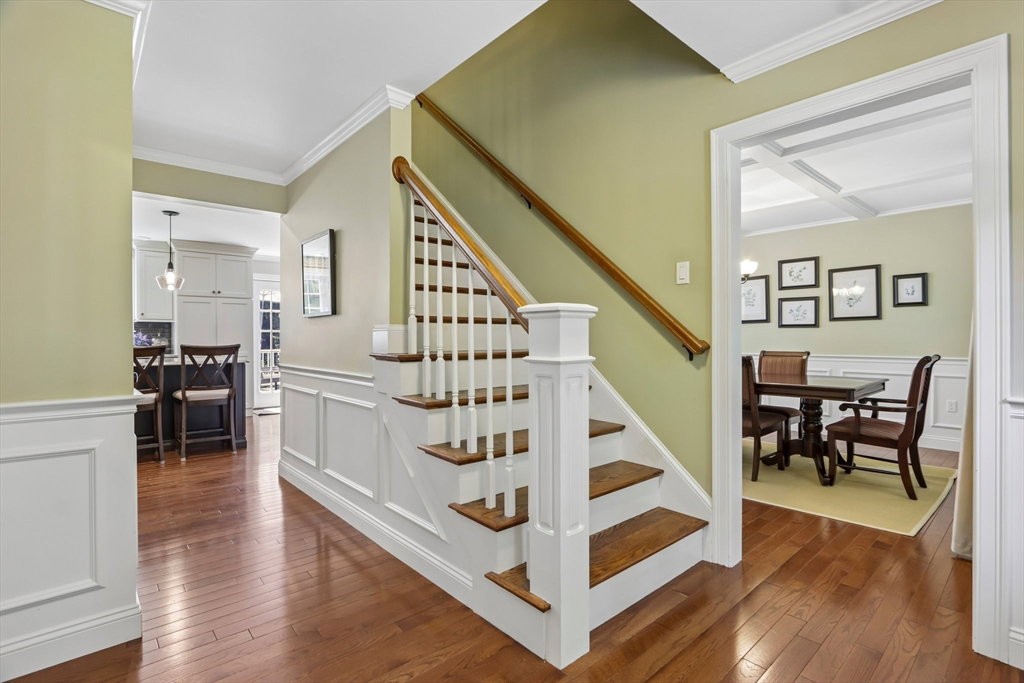
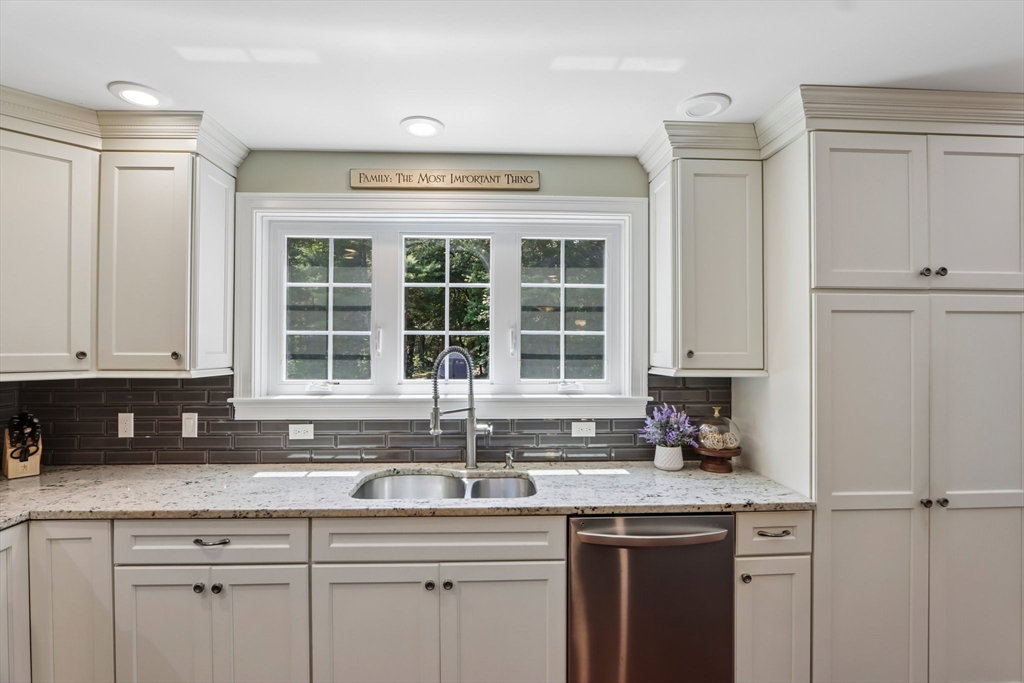
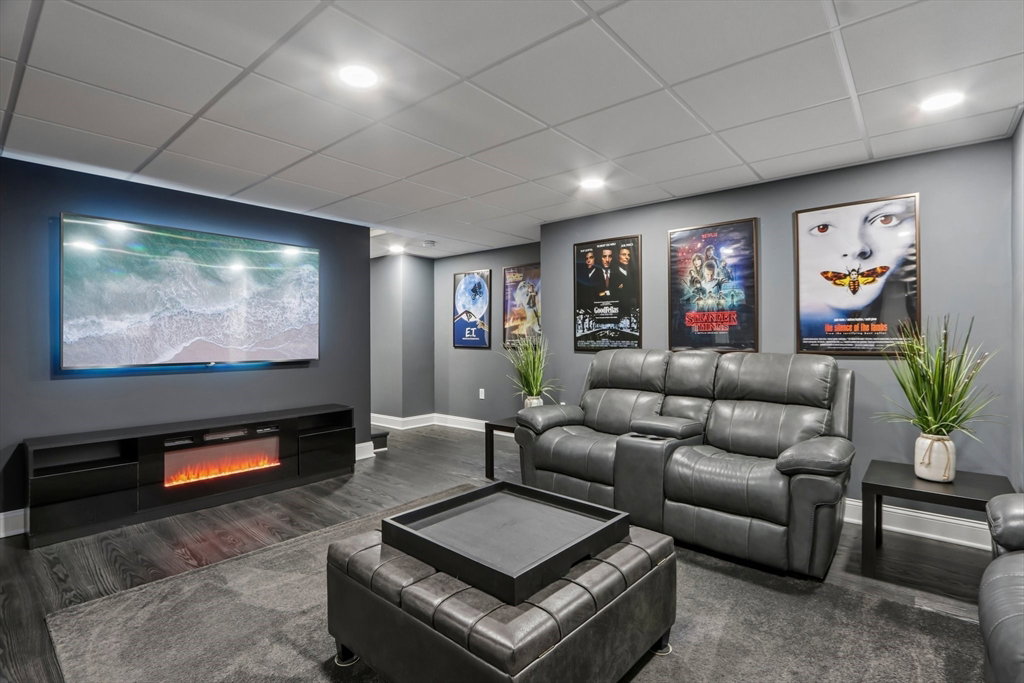
Welcome to 831 Mayflower Street in Duxbury! Builder's own home! Built in 2015, this beautifully maintained 4-bedroom, 2.5-bath Cape is set on a professionally landscaped lot bordering conservation land. This custom home features a primary suite with dual walk-in closets and a ceramic tiled bath. The gourmet kitchen offers custom cabinetry, granite countertop and stainless-steel appliances. Relax in the vaulted ceiling family room or entertain in the beautiful formal dining room. Additional amenities include hardwood floors, custom interior moldings, and a propane fireplace. The finished lower level adds 745 sq. ft. of living space with a designer media room and 30' mirrored fitness area. New furnace installed in January 2026 and central A/C throughout. Enjoy walking trails right next door—perfect for dog lovers! Conveniently located near Route 3, shopping, beaches, golf, medical facilities, and commuter rail. Accompanied showings by appointment only.
/u.realgeeks.media/manhhomes/header3.png)
Additional Information
- Interior Features
- Sitting Room, Exercise Room, Media Room, Finish - Sheetrock
- Exterior Features
- Deck - Composite, Rain Gutters, Storage, Professional Landscaping
- Taxes
- $11,707
- Property Description
- Cape
- Zoning
- PD
- Flooring
- Tile, Vinyl, Hardwood, Flooring - Vinyl
- Appliances
- Electric Water Heater, Range, Dishwasher, Microwave, Refrigerator, Washer, Dryer, Plumbed For Ice Maker
- Heating
- Central, Forced Air, Propane
- Air Conditioning
- Central Air, Dual
- Exterior Features
- Frame
- Foundation
- Concrete Perimeter
- Parking Features
- Attached, Garage Door Opener, Insulated, Off Street, Stone/Gravel
- Garage Spaces
- 2
- Elementary School
- Chandler
- Middle School
- Alden
- High School
- Duxbury High
Mortgage Calculator
The property listing data and information, or the Images, set forth herein were provided to MLS Property Information Network, Inc. from third party sources, including sellers, lessors, landlords and public records, and were compiled by MLS Property Information Network, Inc. The property listing data and information, and the Images, are for the personal, non commercial use of consumers having a good faith interest in purchasing, leasing or renting listed properties of the type displayed to them and may not be used for any purpose other than to identify prospective properties which such consumers may have a good faith interest in purchasing, leasing or renting. MLS Property Information Network, Inc. and its subscribers disclaim any and all representations and warranties as to the accuracy of the property listing data and information, or as to the accuracy of any of the Images, set forth herein.