10 Garrison Heights Drive, Oxford, MA 01540
- $599,900
- 4
- BD
- 3
- BA
- 1,930
- SqFt





Listing courtesy of Listing Agent: Donna Caissie from Listing Office: 2 Sisters Realty & Associates.
- List Price
- $599,900
- Status
- ACTIVE
- Days on Market
- 49
- Price Change
- ▼ $15,000 1783396157
- MLS#
- 73536897
- Subtype
- Residential
- Style
- Colonial
- Year Built
- 1986
- Bedrooms
- 4
- Bathrooms
- 3
- Full Baths
- 2
- Half Baths
- 1
- Living Area
- 1,930
- Lot Size
- 42,689
- Acres
- 0.98
Property Description
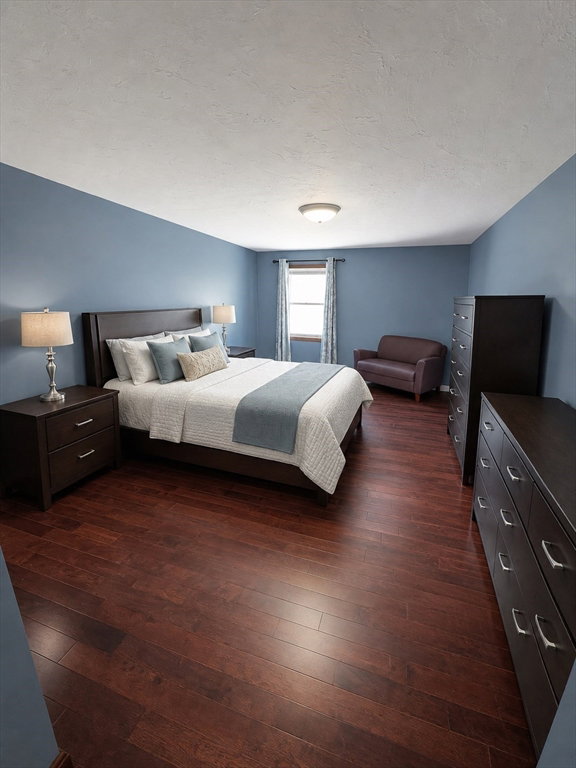
****MOTIVATED SELLER....BRING AN OFFER...****This spacious 4-bedroom, 2.5-bath Colonial offers nearly 2,000 sq ft of comfortable living in a desirable cul-de-sac neighborhood. Brazilian cherry floors flow through most rooms, complemented by an oversized entry, sun-filled dining room, spacious living room, and cozy den with a pellet stove. The kitchen features granite countertops and luxury vinyl flooring. Enjoy a private backyard, oversized deck and the 3-season porch area. All located on a quiet dead-end street, tucked away yet close to dining, Market Basket, Home Depot, and major highways. Recent updates include a 4-bedroom septic system (2017), roof (2012), and a 5-year-old oil burner and oil tank. Generator-ready and offered at $599,900.
/u.realgeeks.media/manhhomes/header3.png)
Additional Information
- Interior Features
- Closet, Entry Hall
- Exterior Features
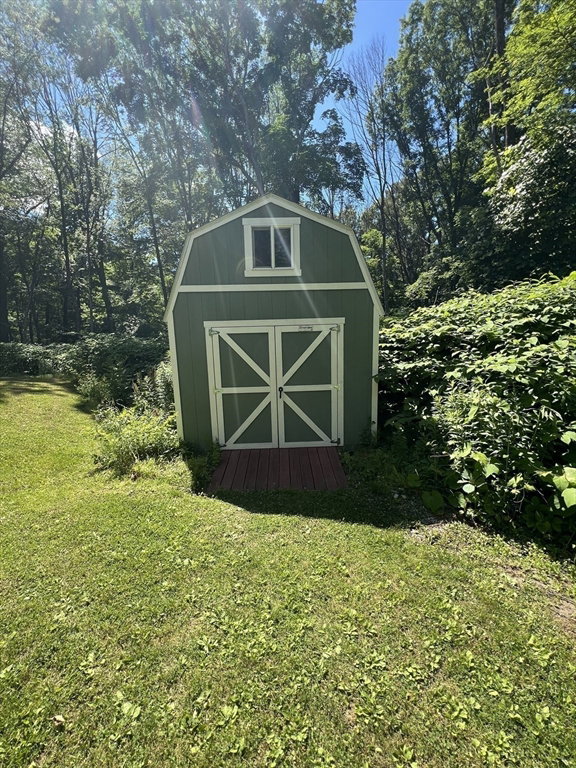
- Porch - Enclosed, Deck - Wood, Rain Gutters, Storage, Screens
- Taxes
- $5,696
- Property Description
- Colonial
- Zoning
- R1
- Flooring
- Wood, Tile, Laminate, Flooring - Marble
- Appliances
- Water Heater, Range, Dishwasher, Microwave, Refrigerator, Washer, Dryer, Water Treatment
- Heating
- Baseboard, Oil, Electric
- Air Conditioning
- Window Unit(s)
- Exterior Features
- Frame
- Foundation
- Concrete Perimeter
- Parking Features
- Attached, Garage Door Opener, Storage, Workshop in Garage, Garage Faces Side, Paved Drive, Off Street, Paved
- Garage Spaces
- 2
Mortgage Calculator
The property listing data and information, or the Images, set forth herein were provided to MLS Property Information Network, Inc. from third party sources, including sellers, lessors, landlords and public records, and were compiled by MLS Property Information Network, Inc. The property listing data and information, and the Images, are for the personal, non commercial use of consumers having a good faith interest in purchasing, leasing or renting listed properties of the type displayed to them and may not be used for any purpose other than to identify prospective properties which such consumers may have a good faith interest in purchasing, leasing or renting. MLS Property Information Network, Inc. and its subscribers disclaim any and all representations and warranties as to the accuracy of the property listing data and information, or as to the accuracy of any of the Images, set forth herein.