15 Weld Street Unit 24, Framingham, MA 01702
- $286,800
- 2
- BD
- 1
- BA
- 962
- SqFt




Listing courtesy of Listing Agent: Dalia Izvolsky from Listing Office: Century 21 North East.
- List Price
- $286,800
- Status
- ACTIVE
- Days on Market
- 50
- MLS#
- 73536789
- Subtype
- Residential
- Year Built
- 1968
- Bedrooms
- 2
- Bathrooms
- 1
- Full Baths
- 1
- Living Area
- 962
- Building Name
- Century Estates
Property Description
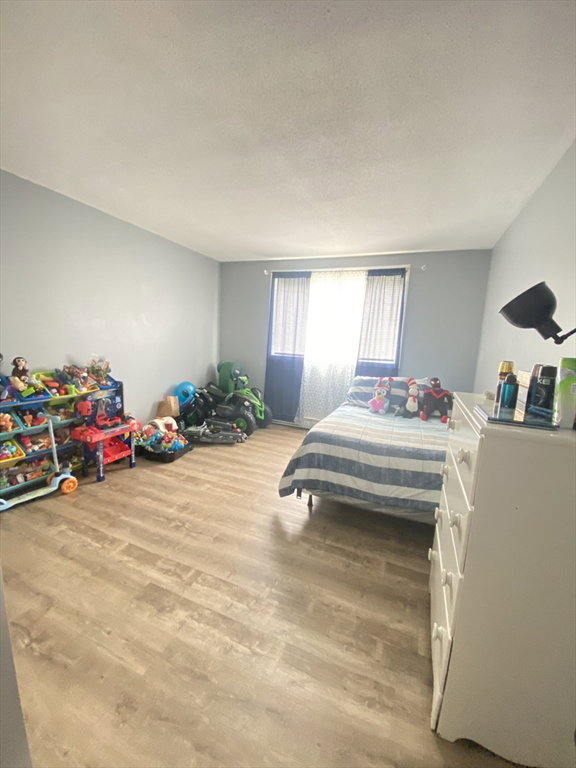
Investors or owner occupancy. Welcome to this beautifully remodeled 2-bedroom, 1-bathroom condo offering effortless, single-level living at Century Estates. Step inside to discover a bright, open floor plan featuring fresh interior paint and updated windows that fill the space with natural light. Updated kitchen designed for both cooking and gathering features gleaming granite countertops, new cabinetry, a custom tile backsplash and brand-new stainless steel appliances.The bathroom has been fully updated from floor to ceiling with premium ceramic tile and all-new fixtures. Enjoy the in-ground pool, tennis court, playground, and picnic area. All appliances and wall A/C stay AS IS. Laundry in the building. Assoc. fee includes Hot Water, Water, Sewer, Master Insurance, Landscaping, Snow Removal and 2 parking spaces. Parking for visitors and commercial plate vehicles is allowed. Close to Rt.135,Rt.90,Rt.495,Rt.90, Framingham and Natick T-Stations
/u.realgeeks.media/manhhomes/header3.png)
Additional Information
- Amenities
- Pool, Laundry, Playground
- Taxes
- $2,678
- HOA Fee
- $497
- Building Name
- Century Estates
- Zoning
- R
- Flooring
- Tile, Vinyl
- Appliances
- Range, Refrigerator
- Heating
- Electric Baseboard
- Air Conditioning
- Wall Unit(s)
- Stories
- 1
- Parking Features
- Assigned, Off Street, Guest
- Elementary School
- Framingham
- Middle School
- Framingham
- High School
- Framingham
Mortgage Calculator
The property listing data and information, or the Images, set forth herein were provided to MLS Property Information Network, Inc. from third party sources, including sellers, lessors, landlords and public records, and were compiled by MLS Property Information Network, Inc. The property listing data and information, and the Images, are for the personal, non commercial use of consumers having a good faith interest in purchasing, leasing or renting listed properties of the type displayed to them and may not be used for any purpose other than to identify prospective properties which such consumers may have a good faith interest in purchasing, leasing or renting. MLS Property Information Network, Inc. and its subscribers disclaim any and all representations and warranties as to the accuracy of the property listing data and information, or as to the accuracy of any of the Images, set forth herein.