9 Claude Rd, Chelmsford, MA 01824
- $674,500
- 3
- BD
- 2
- BA
- 1,428
- SqFt








Listing courtesy of Listing Agent: Melanie Lentini from Listing Office: Leading Edge Real Estate.
- List Price
- $674,500
- Status
- CONTINGENT
- Days on Market
- 49
- MLS#
- 73536632
- Subtype
- Residential
- Style
- Cape
- Year Built
- 1960
- Bedrooms
- 3
- Bathrooms
- 2
- Full Baths
- 2
- Living Area
- 1,428
- Lot Size
- 21,780
- Acres
- 0.50
Property Description
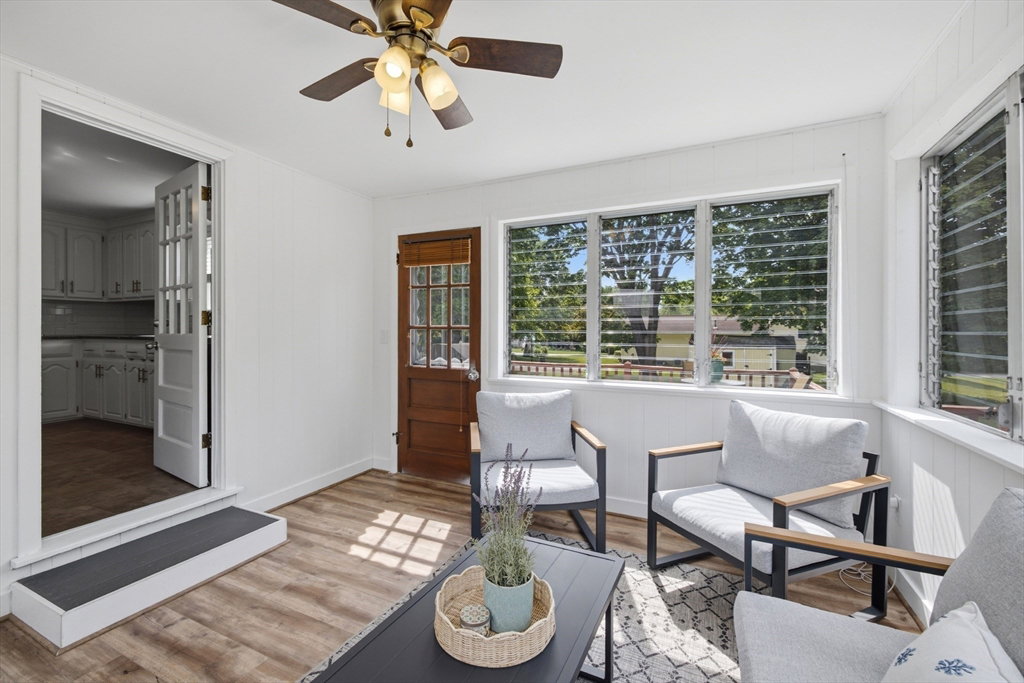
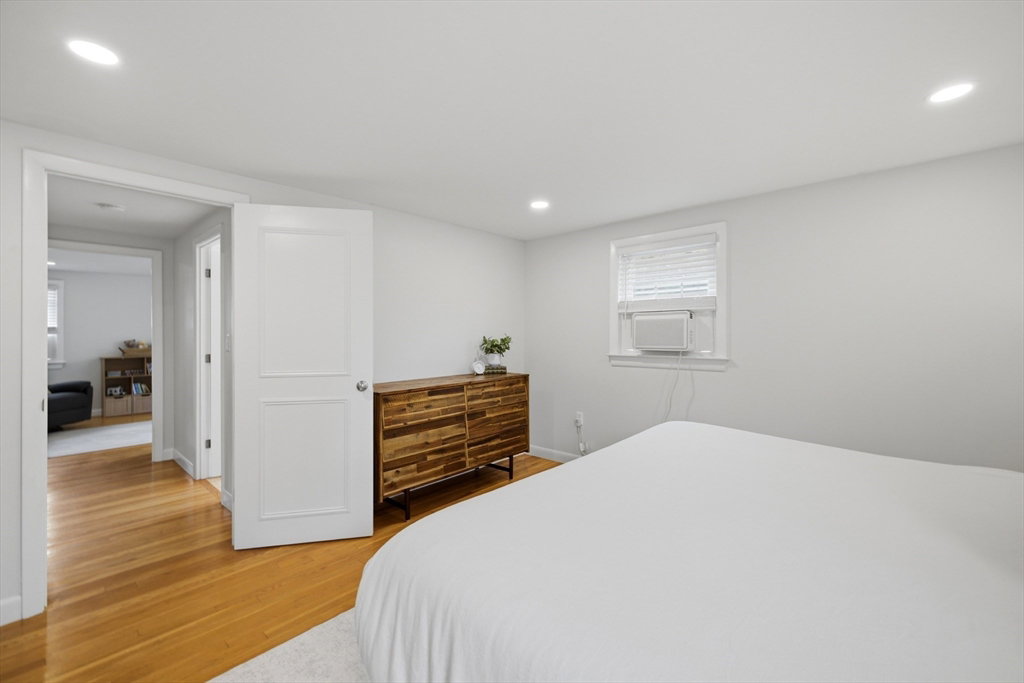
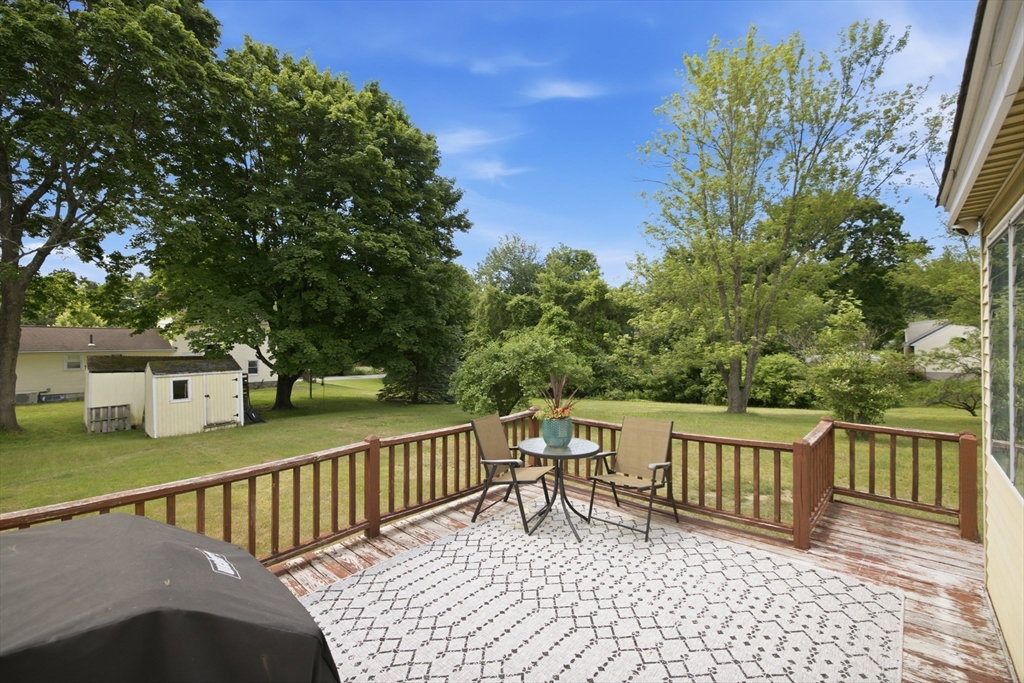
A GIFT for the new buyers! Sellers will contribute $7,500 towards closing costs or a rate buydown with any full-price offer or better, for this sought-after Westlands neighborhood cape. Meticulously maintained and move-in ready, this home offers the perfect blend of comfort, character, and thoughtful updates. The inviting three-season porch is the perfect spot for morning coffee or relaxing at the end of the day. Set on a generous lot, there's plenty of outdoor space for gardening, entertaining, recreation, or simply enjoying your surroundings. Inside, you'll find 3 bedrooms and 2 full bathrooms, offering a comfortable and flexible layout. Recent improvements include a new furnace (2025), new water heater (2024), new bathroom sink (2026), new windows (2022), granite countertops, and luxury vinyl plank flooring in the three-season porch, along with additional updates throughout. Lovingly maintained and thoughtfully improved, this home is ready for its next owners.
/u.realgeeks.media/manhhomes/header3.png)
Additional Information
- Interior Features
- Ceiling Fan(s), Sun Room, Office
- Exterior Features
- Deck
- Taxes
- $8,372
- Property Description
- Cape
- Zoning
- RB
- Flooring
- Wood, Flooring - Vinyl, Flooring - Wood
- Appliances
- Gas Water Heater, Range, Oven, Dishwasher, Refrigerator, Washer, Dryer
- Heating
- Forced Air, Natural Gas
- Air Conditioning
- None
- Foundation
- Concrete Perimeter
- Parking Features
- Paved Drive, Off Street
- Elementary School
- Center Elementary
- Middle School
- Parker Middle
- High School
- Chs
Mortgage Calculator
The property listing data and information, or the Images, set forth herein were provided to MLS Property Information Network, Inc. from third party sources, including sellers, lessors, landlords and public records, and were compiled by MLS Property Information Network, Inc. The property listing data and information, and the Images, are for the personal, non commercial use of consumers having a good faith interest in purchasing, leasing or renting listed properties of the type displayed to them and may not be used for any purpose other than to identify prospective properties which such consumers may have a good faith interest in purchasing, leasing or renting. MLS Property Information Network, Inc. and its subscribers disclaim any and all representations and warranties as to the accuracy of the property listing data and information, or as to the accuracy of any of the Images, set forth herein.