1500 Worcester Rd Unit 405, Framingham, MA 01702
- $375,000
- 2
- BD
- 2
- BA
- 1,295
- SqFt











Listing courtesy of Listing Agent: Katherine Haslam from Listing Office: Homes By Connect.
- List Price
- $375,000
- Status
- ACTIVE
- Days on Market
- 50
- MLS#
- 73536533
- Subtype
- Residential
- Year Built
- 1966
- Bedrooms
- 2
- Bathrooms
- 2
- Full Baths
- 2
- Living Area
- 1,295
- Building Name
- Chapel Hill East Condominiums
Property Description
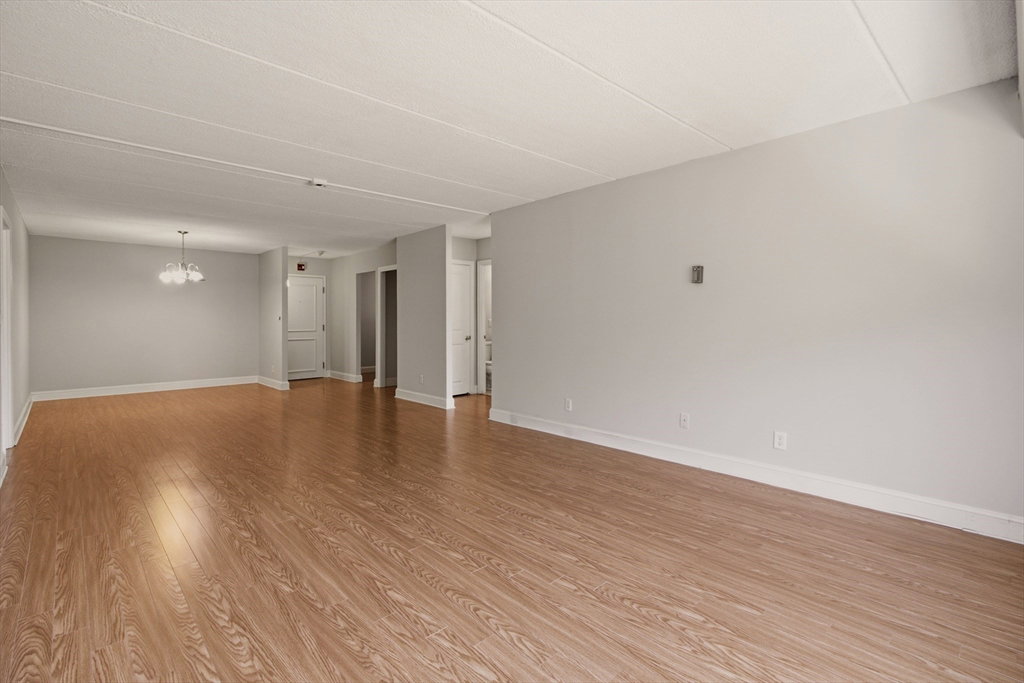
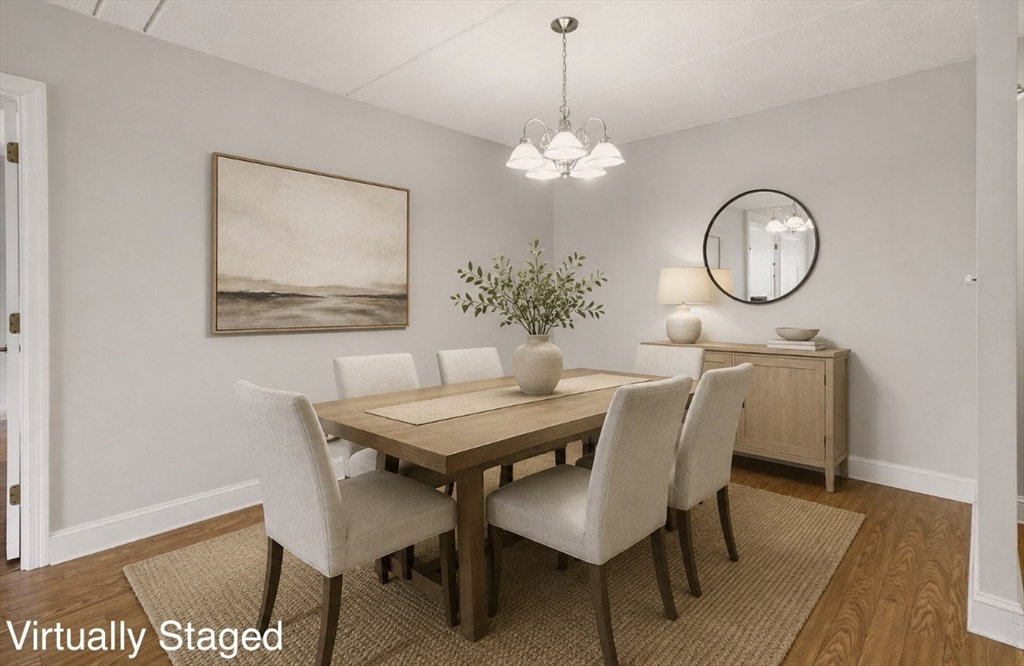
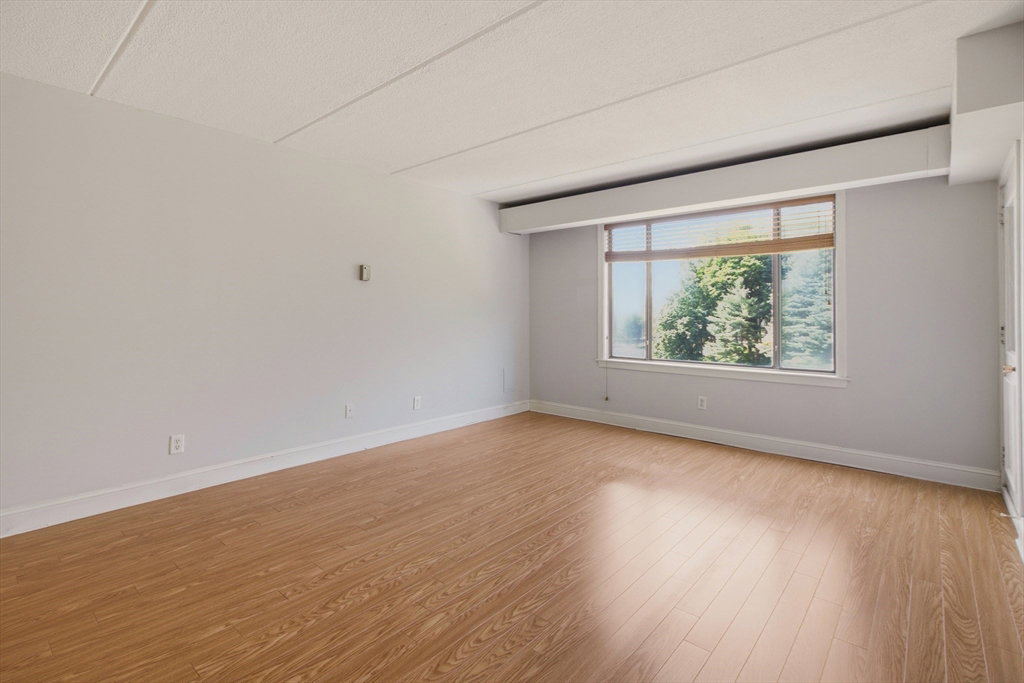
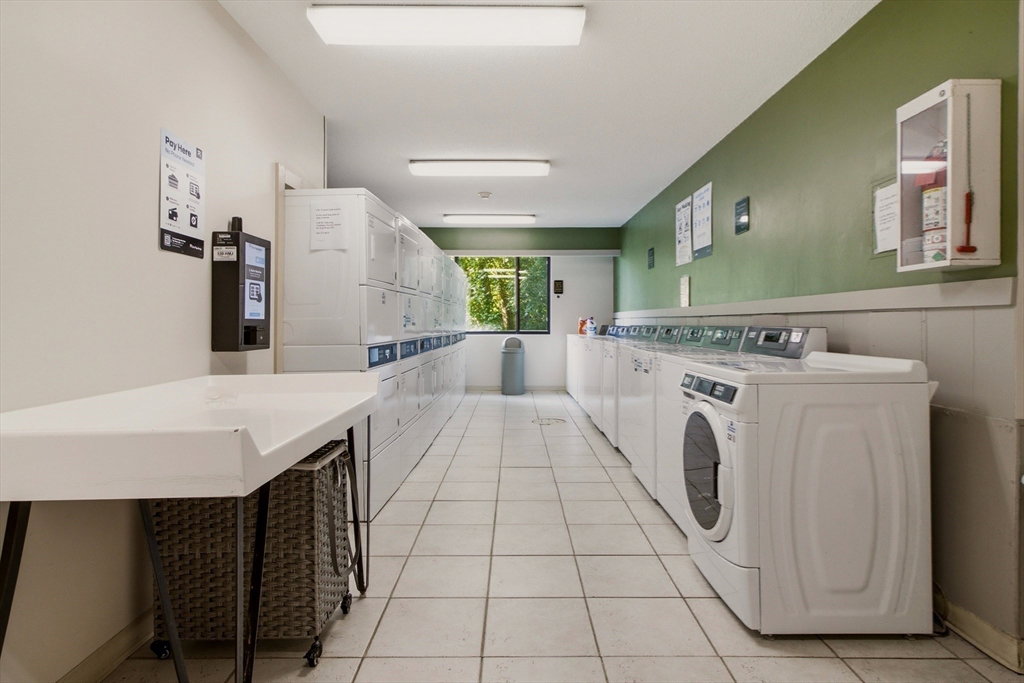
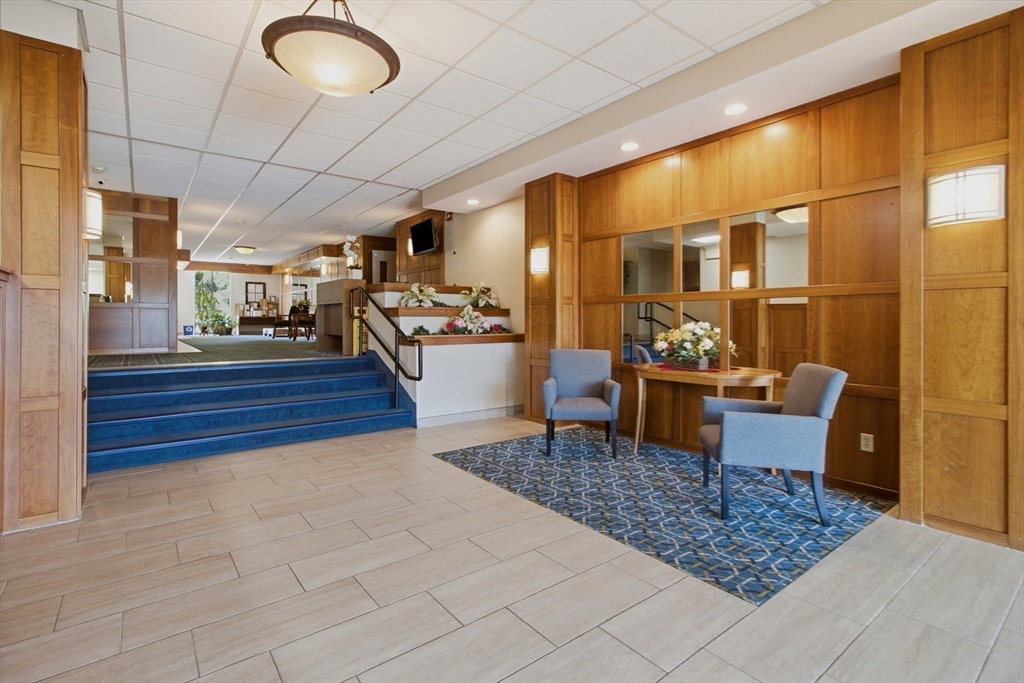
IMMACULATE and refreshed 2-bedroom, 2-bath residence on the peaceful side of the building facing the lush back yard & forest with DEEDED garage parking spot included in price. This bright unit features an open concept with large dining area and living room. The generous primary bedroom has a picture window looking out on the park like setting, a walk-in closet, and second closet. The primary bathroom has lovely white tile and a walk in shower. The second bedroom also has a picture window with a wonderful view and ample closet space. The second full bathroom has a linen closet and tub shower. The kitchen has newer and well maintained stainless steel appliances. Condo fees include heat, hot water, gas, electric, central A/C, landscaping, and snow removal. The on site management does an excellent job keeping this building in its current pristine condition. Other amenities include in ground pool with lifeguard, incredible fitness center, spa, club room with kitchen, and basement.
/u.realgeeks.media/manhhomes/header3.png)
Additional Information
- Amenities
- Hot Water, Pool, Laundry, Elevator(s), Fitness Center, Clubroom, Storage
- Interior Features
- Internet Available - Unknown, Elevator
- Exterior Features
- Porch
- Taxes
- $4,357
- HOA Fee
- $858
- Building Name
- Chapel Hill East Condominiums
- Zoning
- CONDO
- Appliances
- Range, Dishwasher, Microwave, Refrigerator, Freezer
- Heating
- Forced Air, Natural Gas
- Air Conditioning
- Central Air
- Stories
- 1
- Parking Features
- Under, Assigned
- Garage Spaces
- 1
Mortgage Calculator
The property listing data and information, or the Images, set forth herein were provided to MLS Property Information Network, Inc. from third party sources, including sellers, lessors, landlords and public records, and were compiled by MLS Property Information Network, Inc. The property listing data and information, and the Images, are for the personal, non commercial use of consumers having a good faith interest in purchasing, leasing or renting listed properties of the type displayed to them and may not be used for any purpose other than to identify prospective properties which such consumers may have a good faith interest in purchasing, leasing or renting. MLS Property Information Network, Inc. and its subscribers disclaim any and all representations and warranties as to the accuracy of the property listing data and information, or as to the accuracy of any of the Images, set forth herein.