26 Brookings Dr, Kingston, MA 02364
- $900,000
- 5
- BD
- 3
- BA
- 2,900
- SqFt






Listing courtesy of Listing Agent: John Fortes from Listing Office: RE/MAX Synergy.
- List Price
- $900,000
- Status
- ACTIVE
- Days on Market
- 51
- MLS#
- 73536480
- Subtype
- Residential
- Style
- Raised Ranch
- Year Built
- 1973
- Bedrooms
- 5
- Bathrooms
- 3
- Full Baths
- 2
- Half Baths
- 1
- Living Area
- 2,900
- Lot Size
- 49,658
- Acres
- 1.14
Property Description
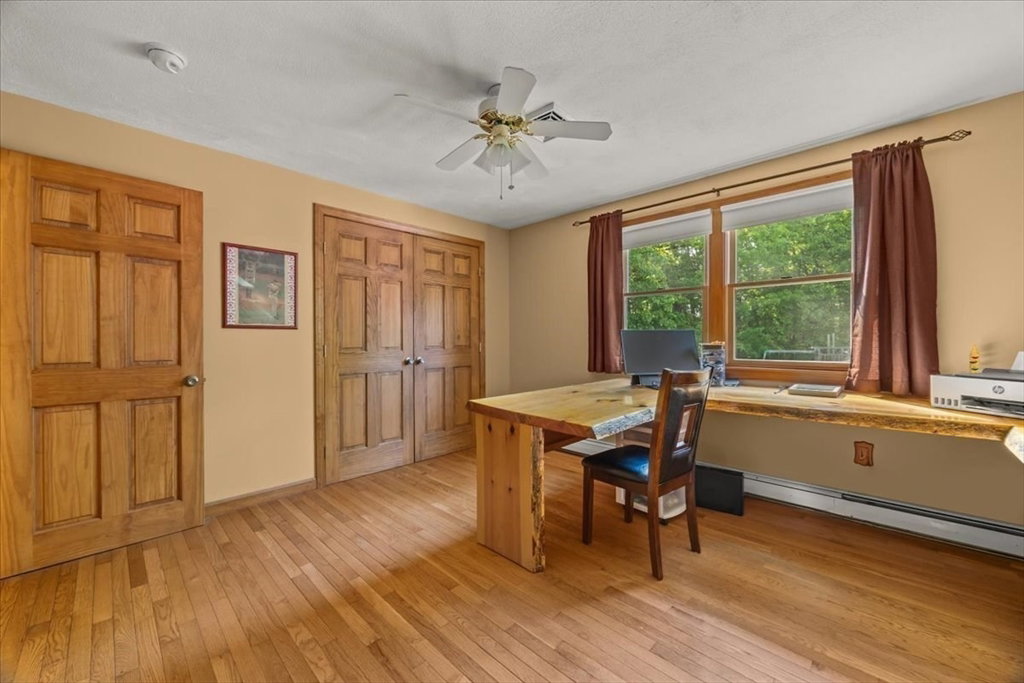
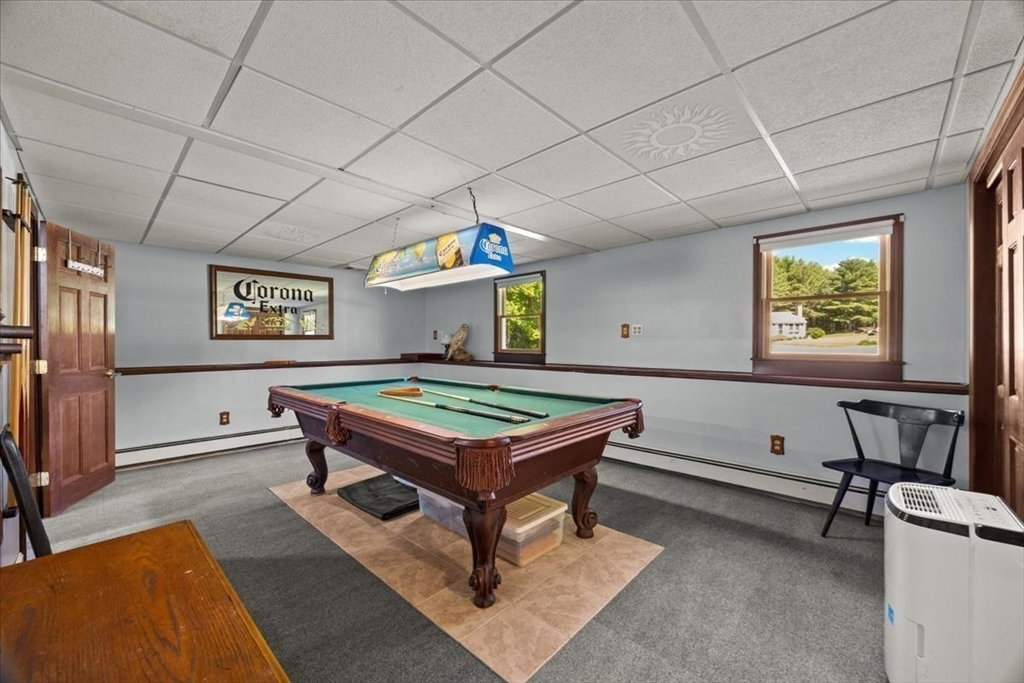
Tucked away at the end of a cul-de-sac and backing directly to the Jones River, this expanded Kingston home offers the space, privacy, and flexibility growing or multi-generational families have been searching for. Start your morning with coffee on the private deck off the primary suite, launch a kayak from your own backyard, or gather on the oversized deck overlooking more than an acre of peaceful surroundings. Inside, the updated kitchen anchors the home and flows into comfortable living spaces designed for both everyday life and entertaining. With 5 bedrooms, 2.5 baths, central air, a finished lower level, and a 6-bedroom septic system, there is room to live, host, work, and grow for years to come. Thoughtfully maintained with updated baths, windows, solar panels, and pre-wiring for a hot tub/jacuzzi, this home blends comfort, function, and a setting that is hard to replicate. Enjoy waterfront living without the flood zone, tucked into one of Kingston’s most desirable locations.
/u.realgeeks.media/manhhomes/header3.png)
Additional Information
- Interior Features
- Closet, Lighting - Overhead, Recessed Lighting, Slider, Ceiling Fan(s), Game Room, Great Room, Foyer, Sauna/Steam/Hot Tub
- Exterior Features
- Deck, Deck - Wood, Covered Patio/Deck, Balcony, Rain Gutters, Storage, Fenced Yard
- Taxes
- $7,869
- Property Description
- Raised Ranch
- Zoning
- R40
- Flooring
- Wood, Tile, Carpet, Flooring - Wall to Wall Carpet, Flooring - Wood
- Appliances
- Oven, Dishwasher, Refrigerator, Washer, Dryer, ENERGY STAR Qualified Refrigerator, ENERGY STAR Qualified Dryer, ENERGY STAR Qualified Dishwasher, ENERGY STAR Qualified Washer, Range Hood
- Heating
- Central, Baseboard, Oil, Fireplace
- Air Conditioning
- Central Air
- Exterior Features
- Frame
- Foundation
- Concrete Perimeter
- Parking Features
- Attached, Off Street, Paved
- Garage Spaces
- 1
Mortgage Calculator
The property listing data and information, or the Images, set forth herein were provided to MLS Property Information Network, Inc. from third party sources, including sellers, lessors, landlords and public records, and were compiled by MLS Property Information Network, Inc. The property listing data and information, and the Images, are for the personal, non commercial use of consumers having a good faith interest in purchasing, leasing or renting listed properties of the type displayed to them and may not be used for any purpose other than to identify prospective properties which such consumers may have a good faith interest in purchasing, leasing or renting. MLS Property Information Network, Inc. and its subscribers disclaim any and all representations and warranties as to the accuracy of the property listing data and information, or as to the accuracy of any of the Images, set forth herein.