24 Strongwater Drive, Salem, MA 01970
- $1,049,900
- 3
- BD
- 3
- BA
- 2,295
- SqFt






Listing courtesy of Listing Agent: Aranson Maguire Group from Listing Office: Compass.
- List Price
- $1,049,900
- Status
- ACTIVE
- Days on Market
- 50
- MLS#
- 73536434
- Subtype
- Residential
- Style
- Colonial
- Year Built
- 2026
- Bedrooms
- 3
- Bathrooms
- 3
- Full Baths
- 2
- Half Baths
- 1
- Living Area
- 2,295
- Lot Size
- 8,000
- Acres
- 0.18
Property Description
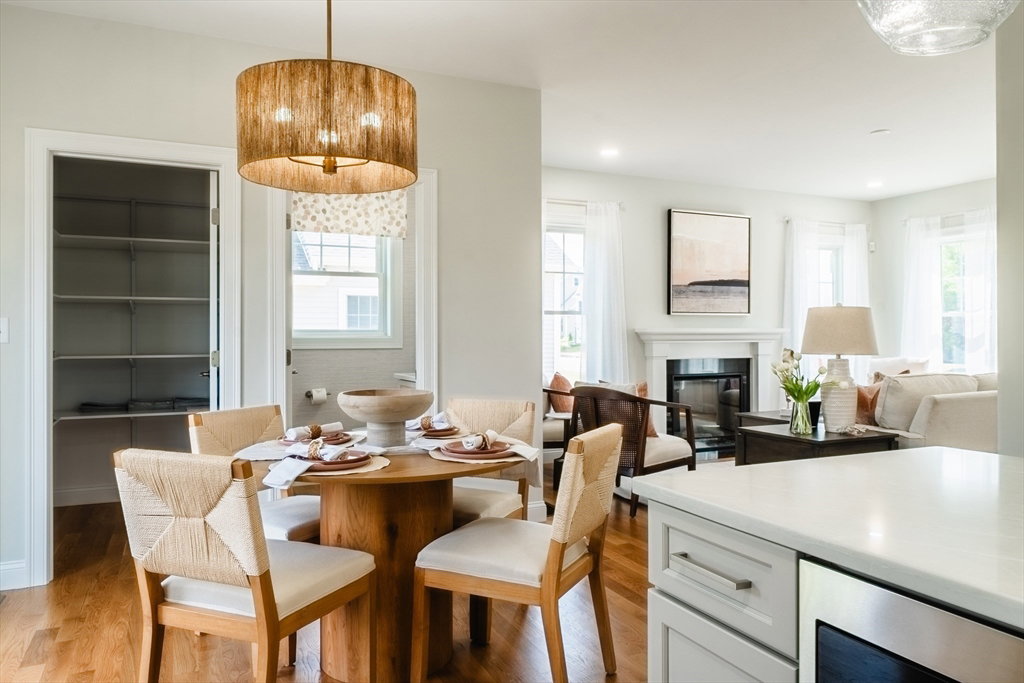
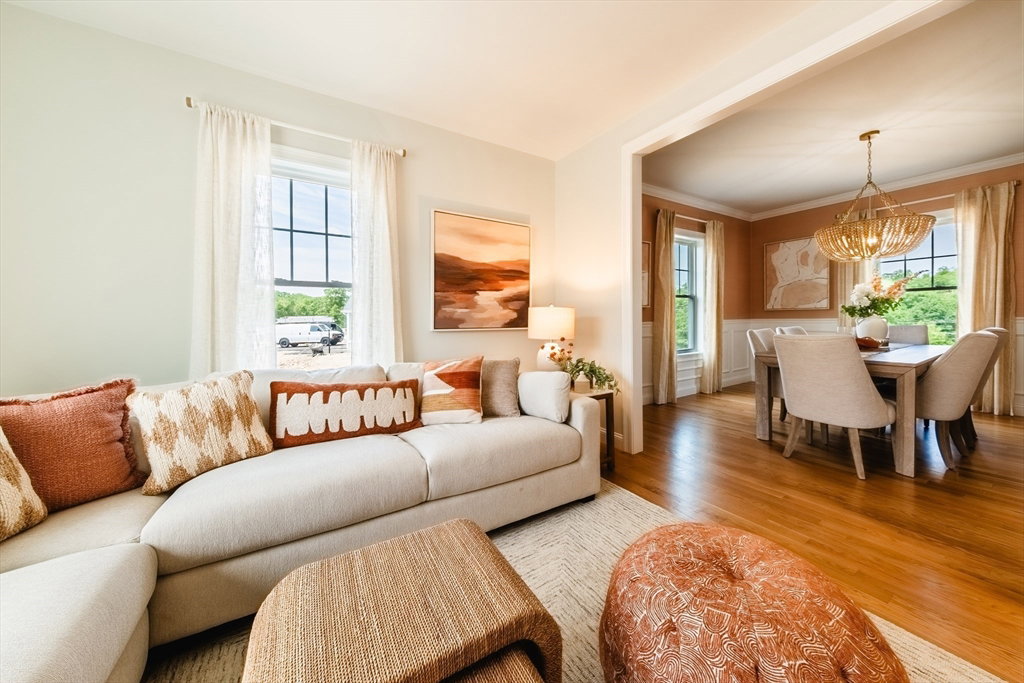
New Construction - Final Phase at Strongwater Crossing, Salems premier subdivision! Built by nationally award-winning DiBiase Companies, this beautifully designed, all-electric, high-efficiency home has everything you've been looking for! Offering 2295 Sq Ft of thoughtfully designed living space, the Derby model features 3 spacious bedrooms, 2.5 bathrooms, a flexible loft area and a 2-car garage complete with an EV charging outlet. The heart of the home is the designer kitchen, featuring stunning quartz counters, a stylish tiled backsplash, GE stainless appliances and a generous island perfect for gathering. The open-concept layout flows seamlessly into the fireplaced family room and out to the backyard-ideal for living and entertaining. Upstairs, the luxurious primary suite includes a large walk-in closet and a spa-like ensuite bath with a seated walk-in shower. Two additional bedrooms, a full bath and a versatile loft complete the 2nd floor. Attic or basement expansion potential!
/u.realgeeks.media/manhhomes/header3.png)
Additional Information
- Interior Features
- Central Vacuum, Walk-up Attic
- Exterior Features
- Deck - Composite
- Taxes
- $2,645
- HOA Fee
- $100
- Property Description
- Colonial
- Zoning
- RC
- Flooring
- Tile, Carpet, Hardwood
- Appliances
- Electric Water Heater, Water Heater, Range, Dishwasher, Disposal, Microwave, Refrigerator
- Heating
- Forced Air, Heat Pump, ENERGY STAR Qualified Equipment
- Air Conditioning
- Central Air, Heat Pump, ENERGY STAR Qualified Equipment
- Exterior Features
- Frame
- Foundation
- Concrete Perimeter
- Parking Features
- Under, Garage Door Opener, Off Street, Paved
- Garage Spaces
- 2
Mortgage Calculator
The property listing data and information, or the Images, set forth herein were provided to MLS Property Information Network, Inc. from third party sources, including sellers, lessors, landlords and public records, and were compiled by MLS Property Information Network, Inc. The property listing data and information, and the Images, are for the personal, non commercial use of consumers having a good faith interest in purchasing, leasing or renting listed properties of the type displayed to them and may not be used for any purpose other than to identify prospective properties which such consumers may have a good faith interest in purchasing, leasing or renting. MLS Property Information Network, Inc. and its subscribers disclaim any and all representations and warranties as to the accuracy of the property listing data and information, or as to the accuracy of any of the Images, set forth herein.