1731 Beacon Unit #202, Brookline, MA 02445
- $899,000
- 2
- BD
- 2
- BA
- 1,218
- SqFt






Listing courtesy of Listing Agent: Tatyana Anokhina from Listing Office: RE/MAX Real Estate Center.
- List Price
- $899,000
- Status
- ACTIVE
- Days on Market
- 98
- Price Change
- ▼ $30,000 1789107987
- MLS#
- 73536424
- Subtype
- Residential
- Year Built
- 1984
- Bedrooms
- 2
- Bathrooms
- 2
- Full Baths
- 2
- Living Area
- 1,218
- Building Name
- Regency Park Condominiums
Property Description
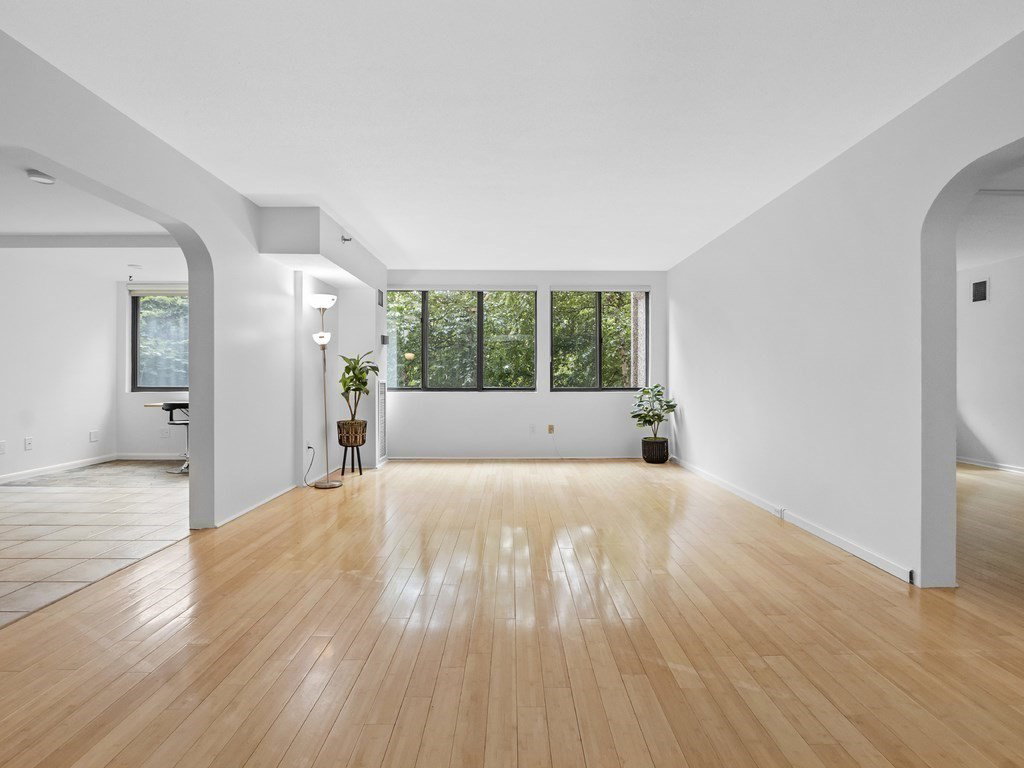
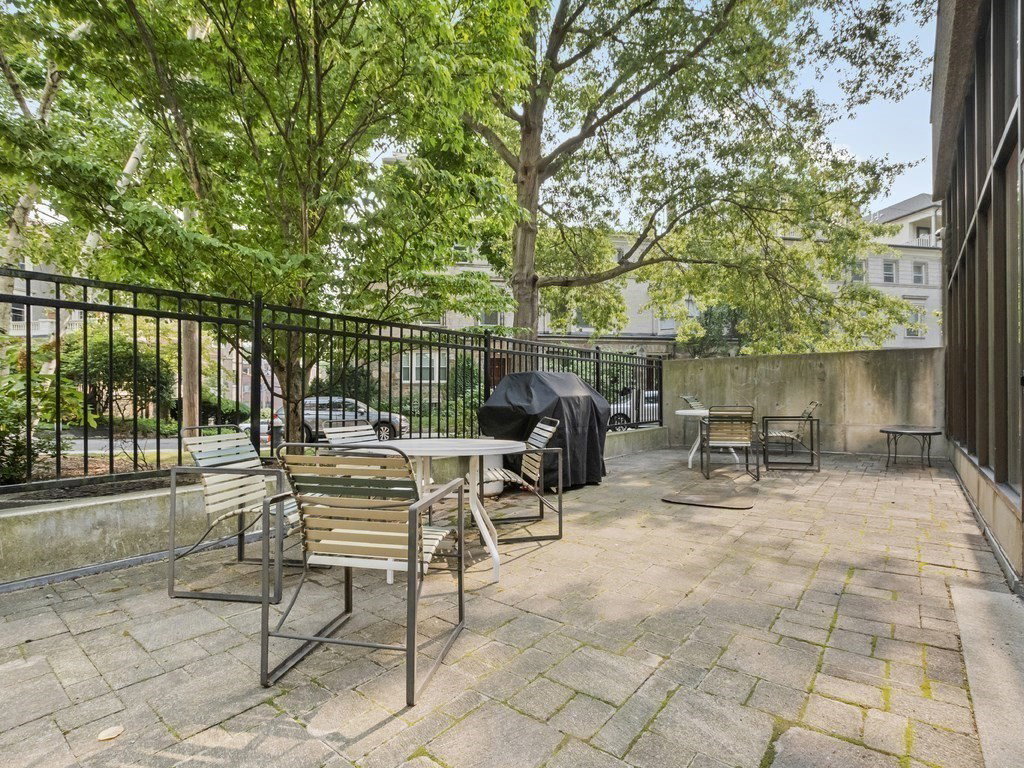
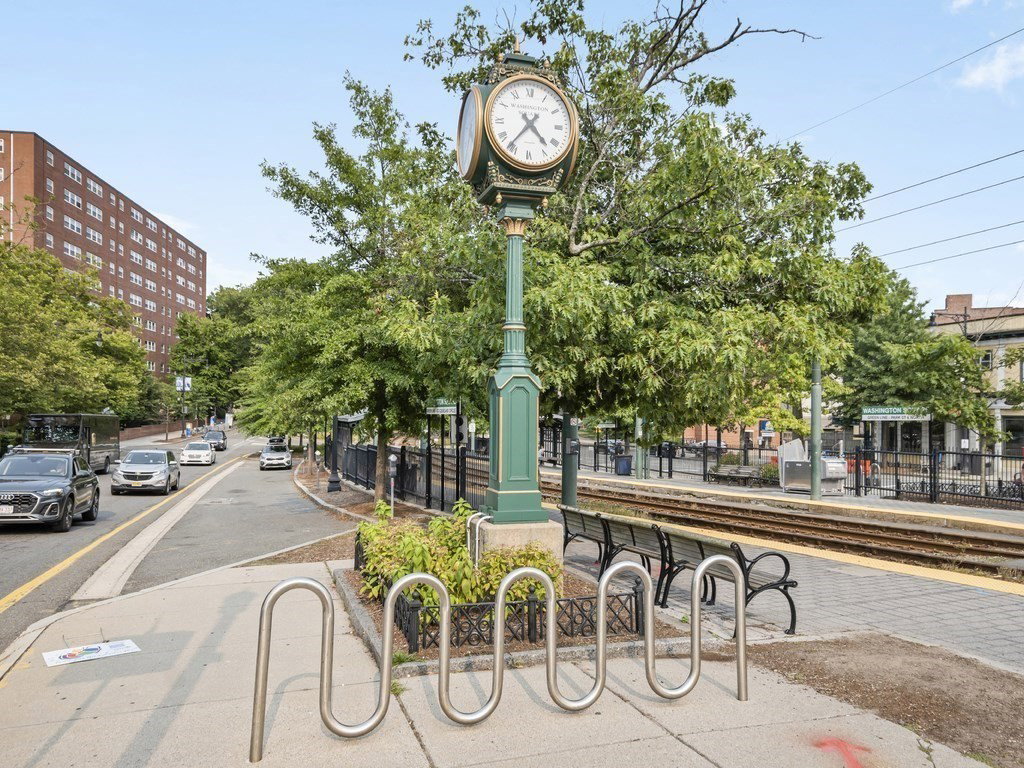
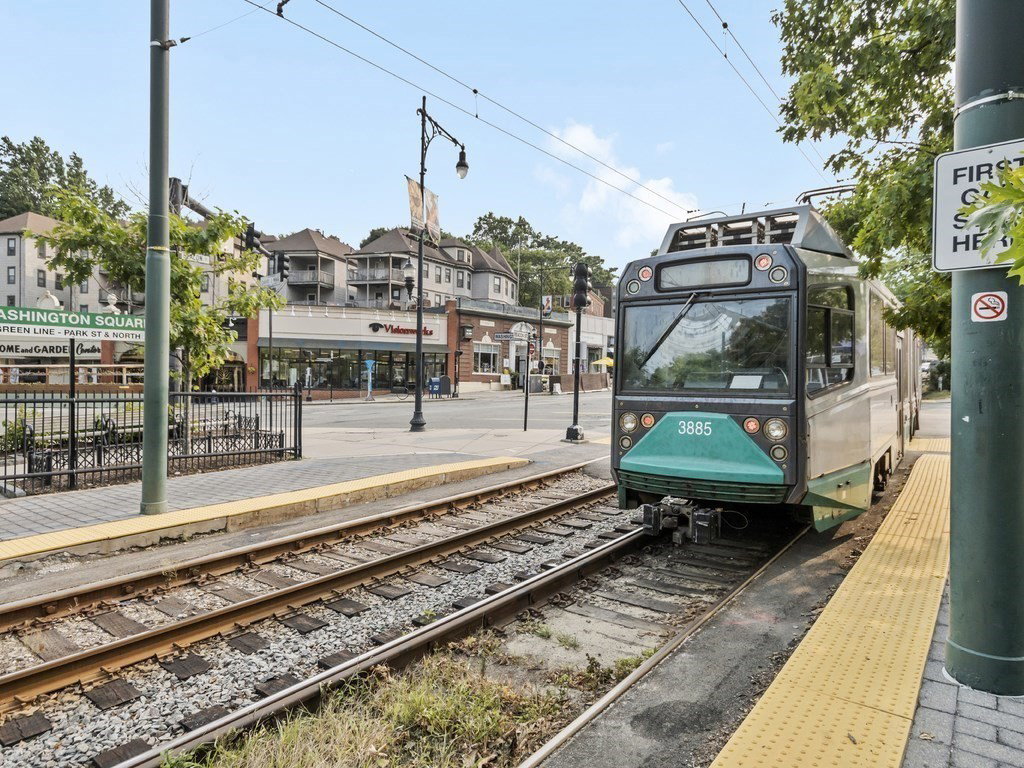
Experience luxury living in one of Brookline’s finest full-service buildings with garage parking, central air conditioning, elevators, an indoor heated pool, fitness room, courtyard, barbecue area, a spectacular roof deck, and 24-hour concierge. This stunning 2-bedroom, 2-bath condo offers over 1,200 square feet of updated living space with views of a beautifully landscaped garden. The eat-in kitchen features quartz countertops, floor-to-ceiling cabinetry, and stainless steel appliances, including a Bosch dishwasher. New windows installed in 2024. Bamboo floors, California Closets, and a built-in home office desk complete this inviting home. Enjoy a coveted Washington Square location near the Green Line C and D branches, restaurants, shops, and parks, with easy access to Coolidge Corner, the Longwood Medical Area, and downtown Boston. Living room, dining area, and bedrooms are virtually staged.
/u.realgeeks.media/manhhomes/header3.png)
Additional Information
- Amenities
- Hot Water, Pool, Laundry, Elevator(s), Recreation Facilities, Fitness Center, Storage
- Exterior Features
- Deck - Roof
- Taxes
- $8,000
- HOA Fee
- $1,205
- Building Name
- Regency Park Condominiums
- Zoning
- Res
- Flooring
- Tile, Bamboo
- Appliances
- Range, Dishwasher, Disposal, Refrigerator
- Heating
- Central, Unit Control
- Air Conditioning
- Central Air, Unit Control
- Exterior Features
- Stone
- Stories
- 1
- Parking Features
- Under, Garage Door Opener, Deeded
- Garage Spaces
- 1
- Elementary School
- Runkle/Driscoll
- Middle School
- Runkle/Driscoll
- High School
- Brookline High School
Mortgage Calculator
The property listing data and information, or the Images, set forth herein were provided to MLS Property Information Network, Inc. from third party sources, including sellers, lessors, landlords and public records, and were compiled by MLS Property Information Network, Inc. The property listing data and information, and the Images, are for the personal, non commercial use of consumers having a good faith interest in purchasing, leasing or renting listed properties of the type displayed to them and may not be used for any purpose other than to identify prospective properties which such consumers may have a good faith interest in purchasing, leasing or renting. MLS Property Information Network, Inc. and its subscribers disclaim any and all representations and warranties as to the accuracy of the property listing data and information, or as to the accuracy of any of the Images, set forth herein.