16 W Hill Dr Unit B, Westminster, MA 01473
- $289,900
- 2
- BD
- 1
- BA
- 975
- SqFt




Listing courtesy of Listing Agent: Joseph Paoletti from Listing Office: Keller Williams Realty North Central.
- List Price
- $289,900
- Status
- ACTIVE
- Days on Market
- 50
- Price Change
- ▼ $5,000 1783624615
- MLS#
- 73536280
- Subtype
- Residential
- Year Built
- 1992
- Bedrooms
- 2
- Bathrooms
- 1
- Full Baths
- 1
- Living Area
- 975
- Building Name
- The Meadows At West Hill Condiminium
Property Description
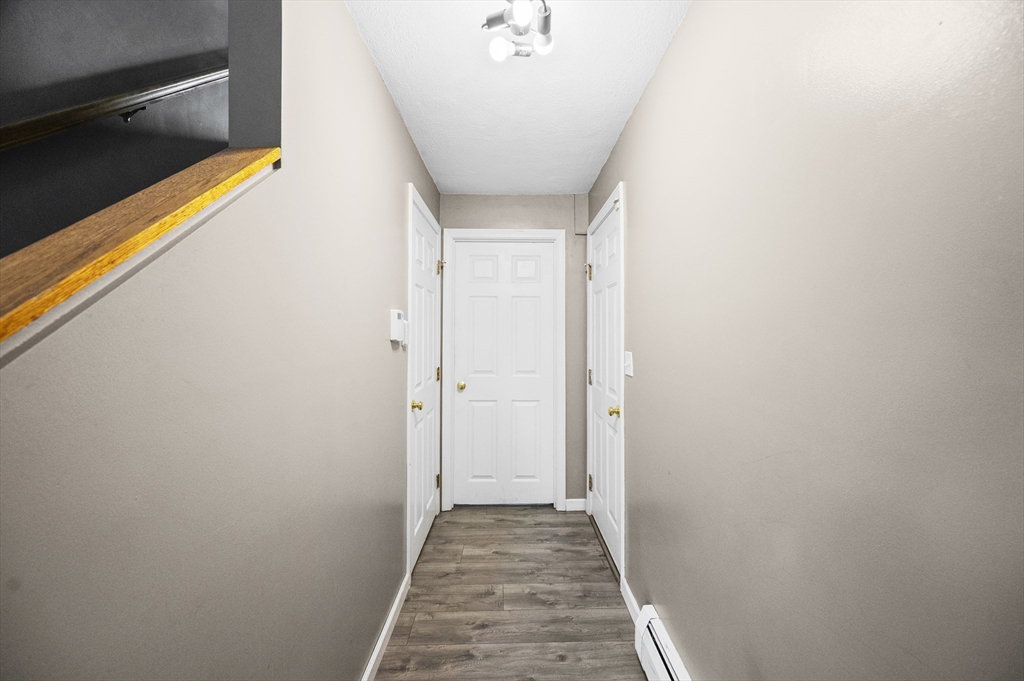
Welcome to this updated 2-bedroom, 1-bath townhouse condo with a 1-car garage located in the desirable Meadows at West Hill community. This well-maintained home features a spacious eat-in kitchen with newer stainless steel appliances and tile backsplash which opens up into the large living room with a slider leading to the back deck, perfect for relaxing or entertaining. Upstairs, you'll find a generously sized primary bedroom, an additional good-sized bedroom, and a full bath. Laminate flooring runs throughout the home, offering both style and easy maintenance. The lower level features a convenient laundry room and direct access to the garage. Ideally situated with easy commuter access to Route 2, this home offers comfort, convenience, and value. Schedule your showing and don't miss this fantastic opportunity! Schedule your showing today!
/u.realgeeks.media/manhhomes/header3.png)
Additional Information
- Amenities
- Playground
- Interior Features
- Central Vacuum
- Exterior Features
- Deck - Wood
- Taxes
- $3,013
- HOA Fee
- $250
- Building Name
- The Meadows At West Hill Condiminium
- Zoning
- R2
- Flooring
- Carpet, Laminate
- Appliances
- Range, Dishwasher, Disposal, Microwave, Washer, Dryer, Wine Refrigerator
- Heating
- Baseboard, Natural Gas
- Air Conditioning
- None
- Stories
- 3
- Parking Features
- Attached, Under, Garage Door Opener, Off Street, Assigned, Paved
- Garage Spaces
- 1
- Elementary School
- Westminster Elementary
- Middle School
- Overlook Middle School
- High School
- Oakmont Regional High School
Mortgage Calculator
The property listing data and information, or the Images, set forth herein were provided to MLS Property Information Network, Inc. from third party sources, including sellers, lessors, landlords and public records, and were compiled by MLS Property Information Network, Inc. The property listing data and information, and the Images, are for the personal, non commercial use of consumers having a good faith interest in purchasing, leasing or renting listed properties of the type displayed to them and may not be used for any purpose other than to identify prospective properties which such consumers may have a good faith interest in purchasing, leasing or renting. MLS Property Information Network, Inc. and its subscribers disclaim any and all representations and warranties as to the accuracy of the property listing data and information, or as to the accuracy of any of the Images, set forth herein.