22 Abbott Rd, Waltham, MA 02452
- $1,150,000
- 4
- BD
- 3
- BA
- 2,922
- SqFt


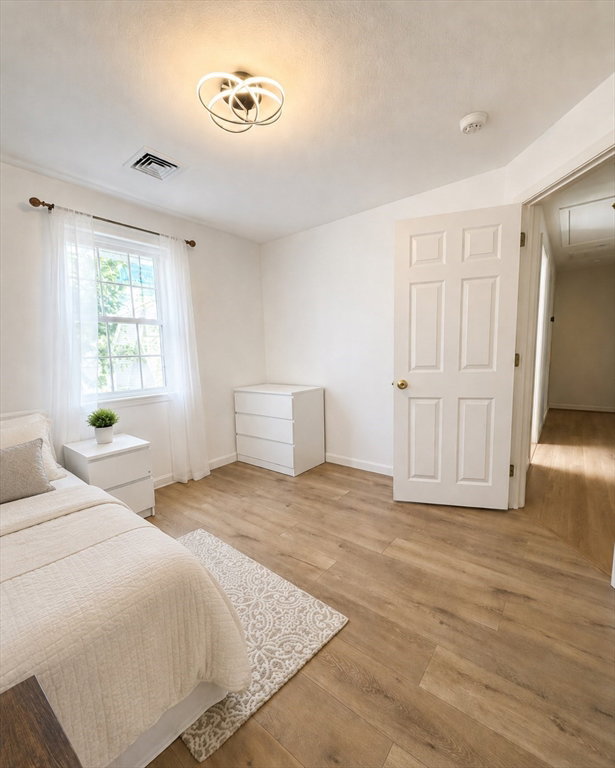


Listing courtesy of Listing Agent: Vahan Sardaryan from Listing Office: eXp Realty LLC.
- List Price
- $1,150,000
- Status
- ACTIVE
- Days on Market
- 51
- Price Change
- ▼ $290,000 1782338000
- MLS#
- 73536220
- Subtype
- Residential
- Style
- Colonial
- Year Built
- 1951
- Bedrooms
- 4
- Bathrooms
- 3
- Full Baths
- 3
- Living Area
- 2,922
- Lot Size
- 10,018
- Acres
- 0.23
Property Description
Presented at 22 Abbott Rd, Waltham, MA, this distinguished single-family residence, constructed in 1951, offers 2922 square feet of meticulously maintained living space on a generous 10018 square foot lot. About 1000 sq/f unfinished dry basement with lot of potential to be converted to a living space. This property represents an attractive and well-preserved opportunity for sophisticated living. The kitchen is thoughtfully designed with a G-shaped layout and a peninsula, fostering an open-plan connection with the living room, ideal for both daily living and entertaining. One of the bathrooms features a double vanity and a walk-in shower, providing a refined and functional space. This residence encompasses five bedrooms and four full bathrooms, along with an additional half bathroom, ensuring ample accommodation and convenience. A two-car garage provides practical utility. We invite you to experience the refined appeal of this property.
/u.realgeeks.media/manhhomes/header3.png)
Additional Information
- Exterior Features
- Porch, Deck, Patio
- Taxes
- $8,713
- Property Description
- Colonial
- Zoning
- 1
- Flooring
- Wood, Tile, Vinyl
- Heating
- Central
- Air Conditioning
- Central Air
- Exterior Features
- Frame, Stone, Block
- Foundation
- Block
- Parking Features
- Detached, Paved Drive
- Garage Spaces
- 2
Mortgage Calculator
The property listing data and information, or the Images, set forth herein were provided to MLS Property Information Network, Inc. from third party sources, including sellers, lessors, landlords and public records, and were compiled by MLS Property Information Network, Inc. The property listing data and information, and the Images, are for the personal, non commercial use of consumers having a good faith interest in purchasing, leasing or renting listed properties of the type displayed to them and may not be used for any purpose other than to identify prospective properties which such consumers may have a good faith interest in purchasing, leasing or renting. MLS Property Information Network, Inc. and its subscribers disclaim any and all representations and warranties as to the accuracy of the property listing data and information, or as to the accuracy of any of the Images, set forth herein.