5 Powell St Unit B, Harvard, MA 01451
- $819,000
- 3
- BD
- 4
- BA
- 2,076
- SqFt









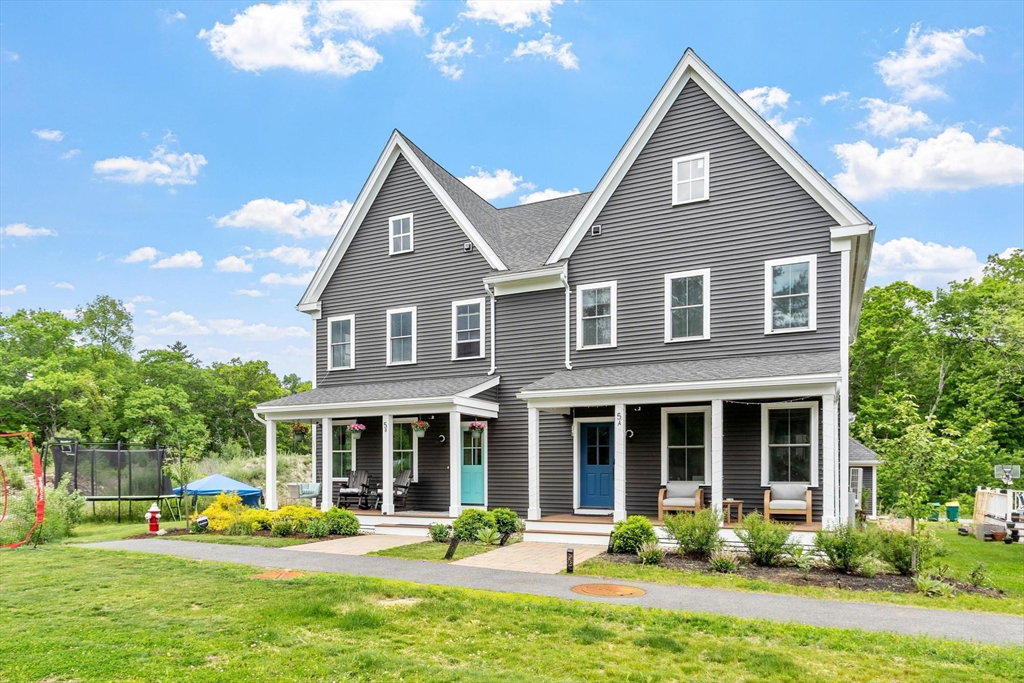


Listing courtesy of Listing Agent: Knox Real Estate Group from Listing Office: William Raveis R.E. & Home Services.
- List Price
- $819,000
- Status
- BACK ON MARKET
- Days on Market
- 50
- Price Change
- ▼ $20,000 1781581529
- MLS#
- 73536056
- Subtype
- Residential
- Year Built
- 2022
- Bedrooms
- 3
- Bathrooms
- 4
- Full Baths
- 3
- Half Baths
- 1
- Living Area
- 2,076
- Building Name
- Emerson Green Devens
Property Description
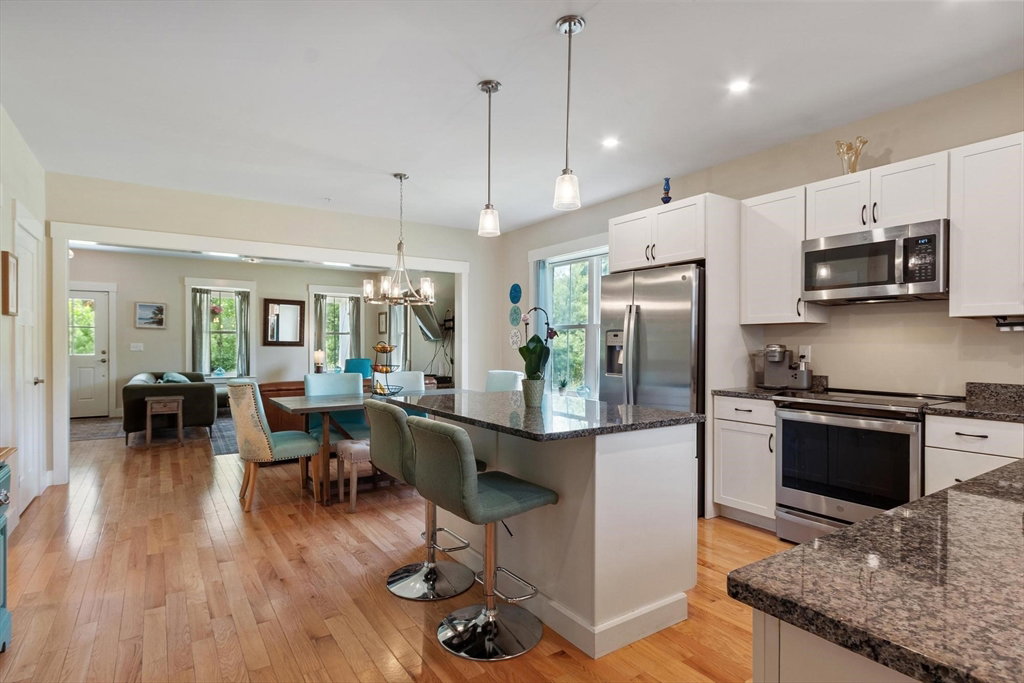
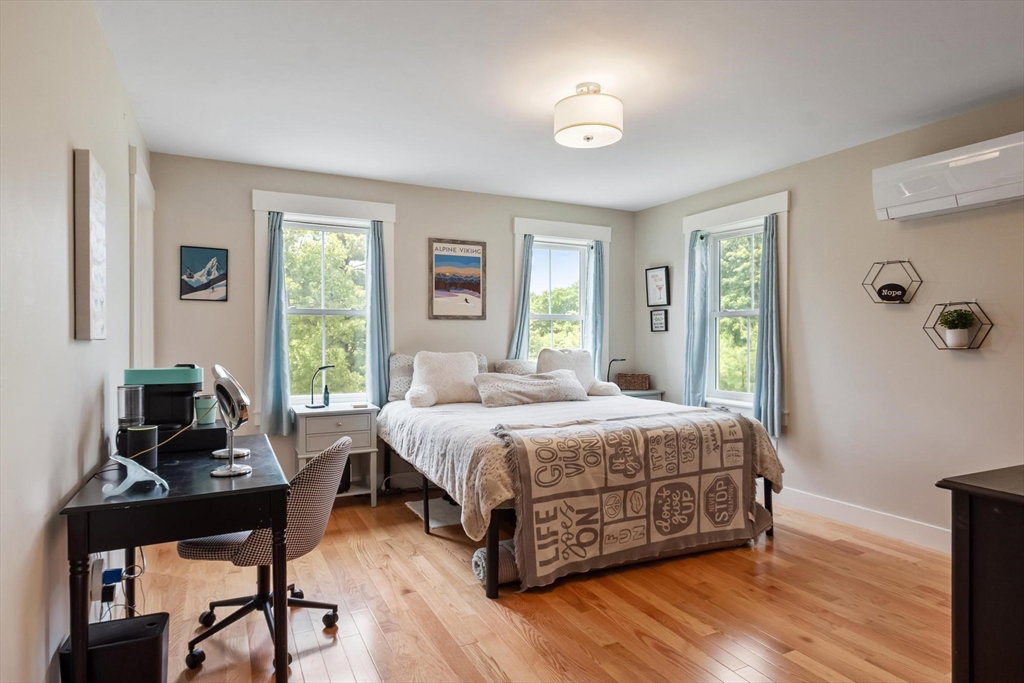
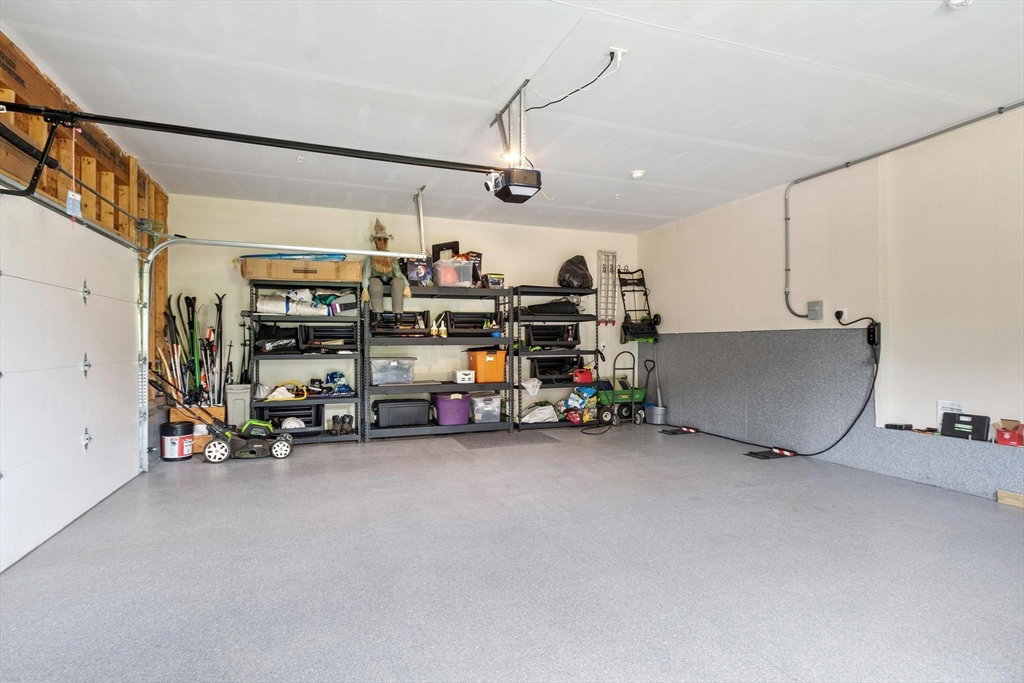
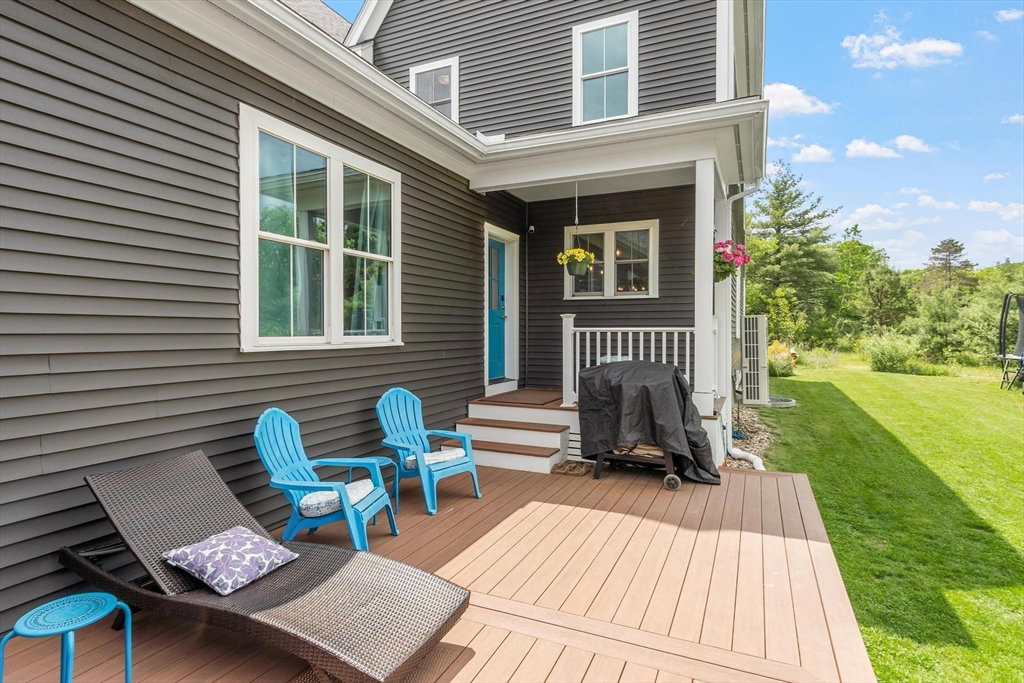
RARE OPPORTUNITY to own in Emerson Green! Loving cared for end unit boasts 3 bedrooms, 3.5 baths, walk-in pantry, 9' ceilings, open concept, hardwood floors throughout, energy efficiency, and Central Park right out your front door! This is one of the only townhomes in the community that offers a 2-car garage. Beautiful front porch greets you as you enter and allows you to sit and enjoy neighborhood living while relaxing. The open kitchen/dining area allows for ease of entertaining and the walk-in pantry gives you a place to store all of your kitchen gadgets. Whether you're looking for 1st floor living or not you'll find everything you need with the option of 2 primary suites. Upstairs you'll love the 2 additional bedrooms and 2 more full baths, a full dedicated laundry room and an oversized landing that would make a great office or reading nook. Looking to age in place? This home is equipped with framing for a residential elevator should a new owner want to add one. A true 1 of a kind!
/u.realgeeks.media/manhhomes/header3.png)
Additional Information
- Interior Features
- Bathroom - Half, Bathroom
- Exterior Features
- Porch, Screens
- HOA Fee
- $350
- Building Name
- Emerson Green Devens
- Zoning
- Res
- Flooring
- Tile, Carpet, Hardwood, Flooring - Hardwood
- Appliances
- Microwave, ENERGY STAR Qualified Refrigerator, ENERGY STAR Qualified Dryer, ENERGY STAR Qualified Dishwasher, ENERGY STAR Qualified Washer, Range, Oven, Plumbed For Ice Maker
- Heating
- Forced Air, Air Source Heat Pumps (ASHP), Ductless
- Air Conditioning
- Central Air, Air Source Heat Pumps (ASHP), Ductless
- Exterior Features
- Frame
- Stories
- 2
- Parking Features
- Garage Door Opener, Off Street, Paved
- Garage Spaces
- 2
- Elementary School
- Harvard
- Middle School
- Harvard
- High School
- Harvard
Mortgage Calculator
The property listing data and information, or the Images, set forth herein were provided to MLS Property Information Network, Inc. from third party sources, including sellers, lessors, landlords and public records, and were compiled by MLS Property Information Network, Inc. The property listing data and information, and the Images, are for the personal, non commercial use of consumers having a good faith interest in purchasing, leasing or renting listed properties of the type displayed to them and may not be used for any purpose other than to identify prospective properties which such consumers may have a good faith interest in purchasing, leasing or renting. MLS Property Information Network, Inc. and its subscribers disclaim any and all representations and warranties as to the accuracy of the property listing data and information, or as to the accuracy of any of the Images, set forth herein.