1 Brenton Wood Road, Hudson, MA 01749
- $1,195,000
- 4
- BD
- 4
- BA
- 2,762
- SqFt






Listing courtesy of Listing Agent: Karen A. Neilsen from Listing Office: LAER Realty Partners.
- List Price
- $1,195,000
- Status
- CONTINGENT
- Days on Market
- 51
- MLS#
- 73535930
- Subtype
- Residential
- Style
- Colonial
- Year Built
- 1995
- Bedrooms
- 4
- Bathrooms
- 4
- Full Baths
- 3
- Half Baths
- 1
- Living Area
- 2,762
- Lot Size
- 30,056
- Acres
- 0.69
Property Description
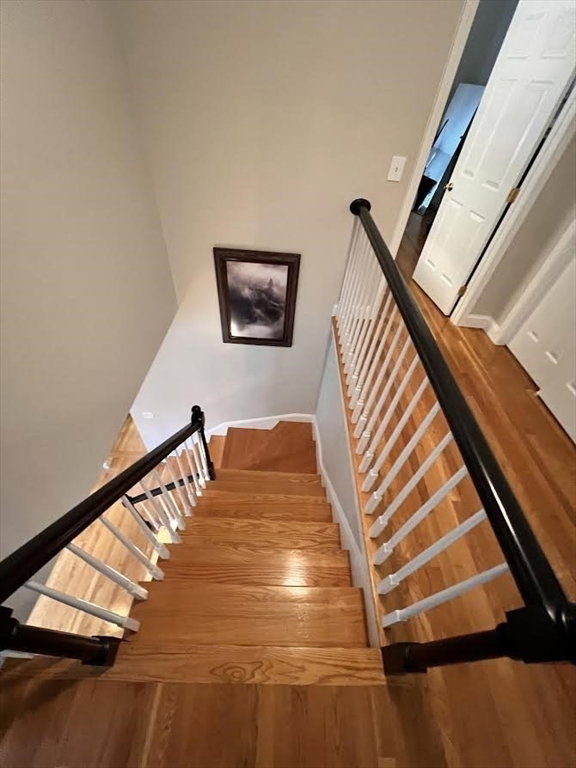
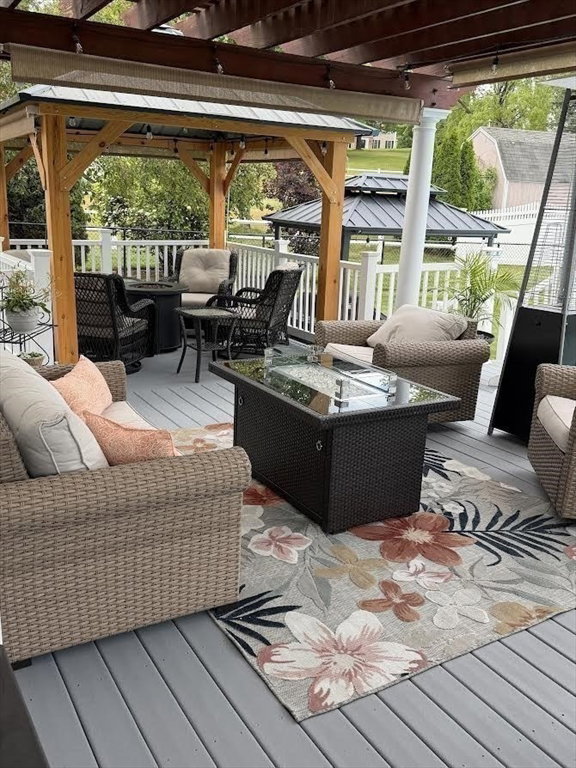
This home could be in a magazine & shows as if built yesterday! Gleaming hardwood floors,gorgeous oversized formal dining room.Huge kitchen w/custom cabinetry,Uba Tuba granite counters plus a wall w/custom designed stunning cherry cabinetry w/some glass fronts & a built-in SS wine fridge all seamlessly connecting to an oversized fireplaced family room w/lots of windows which would be your room of choice for family gatherings, football games/holiday fun! Access the deck w/covered areas & an above ground pool!Lush manicured grounds for outdoor enjoyment.Creative moldings encompass the formal living, fam & dining rooms.Din w/built-in corner cabinet.Spacious bedrooms and custom bathrooms, the master suite features a nicely detailed spacious walk in closet and luxury bathroom! Did I say finished basement w/lots of closets, a full bath, &a bonus room plus a large living/game/exercise room - great for overnight guests or in-laws..New garage doors & openers. Plus there is a well just for the irrigation system.Lovely pool house,& a shed to house your outdoor equipment, this meticulously maintained home awaits you.Too much to list!
/u.realgeeks.media/manhhomes/header3.png)
Additional Information
- Interior Features
- Bathroom - Full, Bathroom - With Tub & Shower, Cable Hookup, Recessed Lighting, Closet, Sitting Room, Bathroom, Bonus Room
- Exterior Features
- Porch, Pool - Above Ground, Cabana, Storage, Professional Landscaping, Sprinkler System, Screens
- Taxes
- $10,572
- Property Description
- Colonial
- Zoning
- res
- Flooring
- Tile, Carpet, Hardwood, Flooring - Hardwood, Flooring - Stone/Ceramic Tile, Flooring - Wall to Wall Carpet
- Appliances
- Gas Water Heater, Water Heater, Range, Dishwasher, Disposal, Microwave, Refrigerator, Washer, Dryer, Plumbed For Ice Maker
- Heating
- Baseboard, Natural Gas
- Air Conditioning
- Other
- Exterior Features
- Frame
- Foundation
- Concrete Perimeter
- Pool
- Yes
- Parking Features
- Under, Paved Drive, Off Street, Paved
- Garage Spaces
- 2
Mortgage Calculator
The property listing data and information, or the Images, set forth herein were provided to MLS Property Information Network, Inc. from third party sources, including sellers, lessors, landlords and public records, and were compiled by MLS Property Information Network, Inc. The property listing data and information, and the Images, are for the personal, non commercial use of consumers having a good faith interest in purchasing, leasing or renting listed properties of the type displayed to them and may not be used for any purpose other than to identify prospective properties which such consumers may have a good faith interest in purchasing, leasing or renting. MLS Property Information Network, Inc. and its subscribers disclaim any and all representations and warranties as to the accuracy of the property listing data and information, or as to the accuracy of any of the Images, set forth herein.