877 Auburnville Way Unit K6, Whitman, MA 02382
- $535,000
- 2
- BD
- 2
- BA
- 2,103
- SqFt






Listing courtesy of Listing Agent: Gregory Murphy from Listing Office: Lamacchia Realty, Inc..
- Sold Price
- $535,000
- List Price
- $539,000
- Status
- SOLD
- Days on Market
- 78
- Closing Date
- Aug 31, 2026
- MLS#
- 73535803
- Subtype
- Residential
- Year Built
- 2004
- Bedrooms
- 2
- Bathrooms
- 2
- Full Baths
- 2
- Living Area
- 2,103
- Building Name
- The Village At Auburnville
Property Description
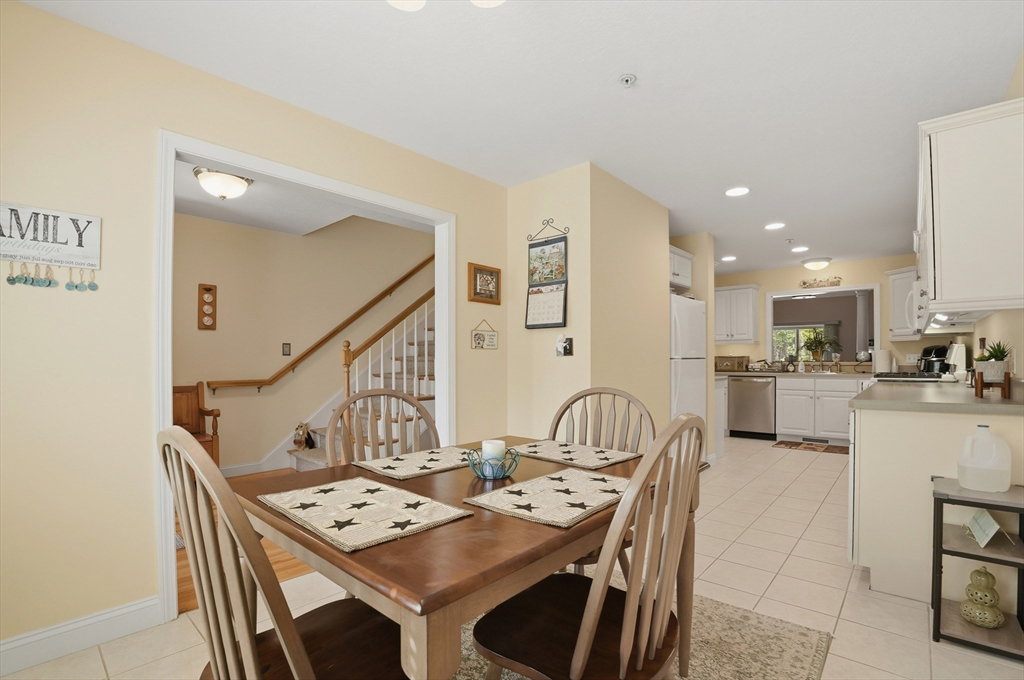
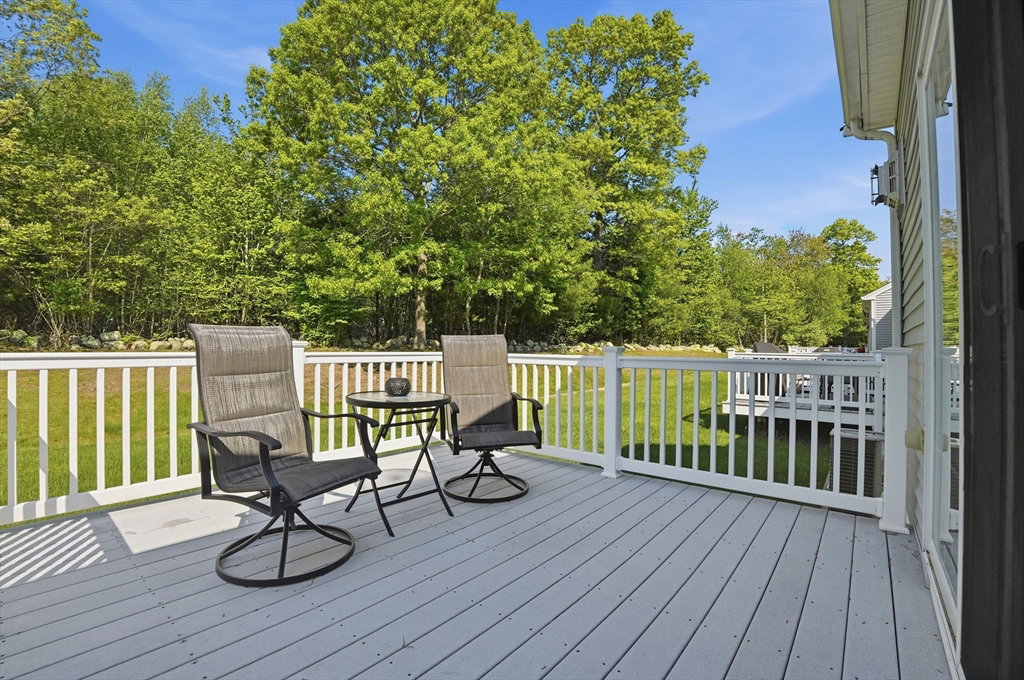
Nestled within The Village at Auburnville, this spacious townhouse offers the perfect blend of comfort, flexibility, & low-maintenance living in this 55+ community. The sun-filled main level features soaring cathedral ceilings, hardwood flooring, a gas fireplace, & an open dining area ideal for everyday living & entertaining. The kitchen includes recessed lighting, a breakfast nook, & direct access to a private composite deck. The first-floor primary bedroom offers a walk-in closet & easy access to a full bath, while first-floor laundry adds convenience. Upstairs, you'll find a generously sized second bedroom, full bath, dedicated home office, & an expansive family room overlooking the main living area below. Additional highlights include central air, central vacuum, an attached garage, & a HUGE UNFINISHED BASEMENT offering abundant storage. Enjoy clubhouse access, walking trails, & a convenient location near Route 18, commuter rail service, shopping, dining, & everyday amenities.
/u.realgeeks.media/manhhomes/header3.png)
Additional Information
- Amenities
- Trail(s), Clubhouse
- Interior Features
- Attic Access, Cable Hookup, Office, Central Vacuum
- Exterior Features
- Deck - Composite, Screens, Rain Gutters, Professional Landscaping
- Taxes
- $5,566
- HOA Fee
- $441
- Building Name
- The Village At Auburnville
- Financing
- Conv. Fixed
- Zoning
- LI
- Flooring
- Tile, Carpet, Hardwood
- Appliances
- Range, Dishwasher, Microwave, Refrigerator, Washer, Dryer
- Heating
- Forced Air, Natural Gas
- Air Conditioning
- Central Air
- Exterior Features
- Frame, Conventional (2x4-2x6)
- Stories
- 3
- Parking Features
- Attached, Paved
- Garage Spaces
- 1
Mortgage Calculator
The property listing data and information, or the Images, set forth herein were provided to MLS Property Information Network, Inc. from third party sources, including sellers, lessors, landlords and public records, and were compiled by MLS Property Information Network, Inc. The property listing data and information, and the Images, are for the personal, non commercial use of consumers having a good faith interest in purchasing, leasing or renting listed properties of the type displayed to them and may not be used for any purpose other than to identify prospective properties which such consumers may have a good faith interest in purchasing, leasing or renting. MLS Property Information Network, Inc. and its subscribers disclaim any and all representations and warranties as to the accuracy of the property listing data and information, or as to the accuracy of any of the Images, set forth herein.