100 Fairway Dr, Halifax, MA 02338
- $849,000
- 4
- BD
- 3
- BA
- 3,190
- SqFt


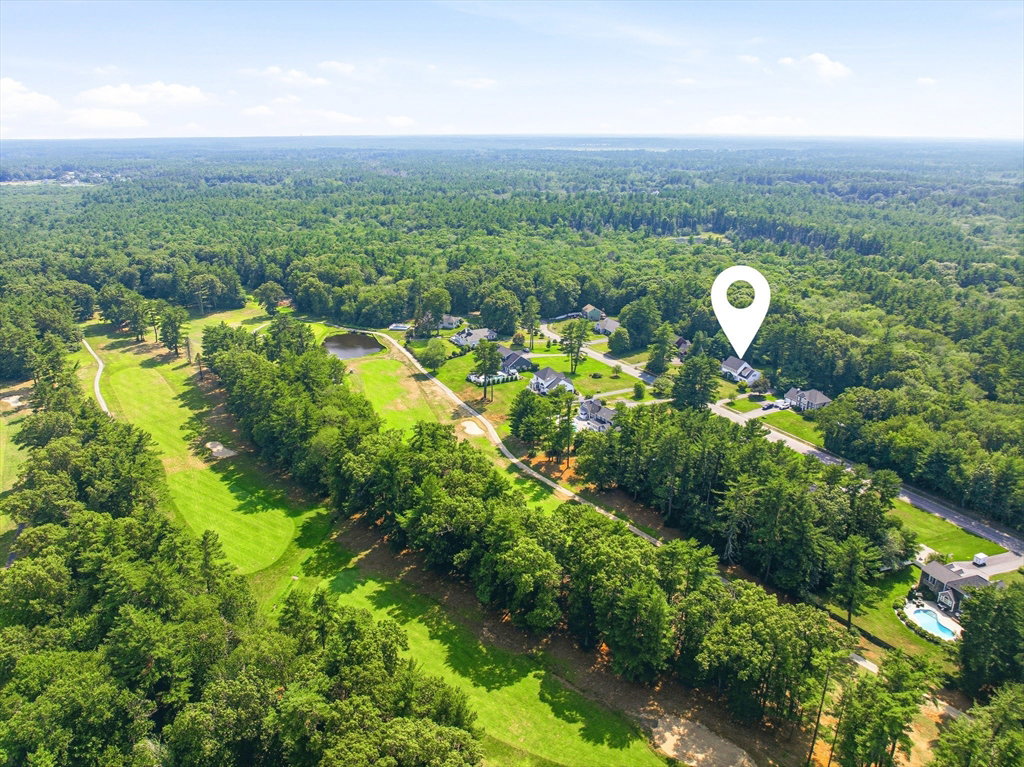


Listing courtesy of Listing Agent: Moriah Wicker from Listing Office: Keller Williams Realty Colonial Partners.
- List Price
- $849,000
- Status
- UNDER AGREEMENT
- Days on Market
- 103
- MLS#
- 73535744
- Subtype
- Residential
- Style
- Colonial
- Year Built
- 1997
- Bedrooms
- 4
- Bathrooms
- 3
- Full Baths
- 2
- Half Baths
- 1
- Living Area
- 3,190
- Lot Size
- 40,540
- Acres
- 0.93
Property Description
** Offer Deadline Monday 7/27 @ 12 ** Here is the home that checks all the boxes! There is room for everyone in this oversized colonial with a 2-car garage, situated in a quiet neighborhood on a cleared, professionally landscaped nearly, 1-acre lot. The following big-ticket items are new in the last 5 years: Roof, septic, and irrigation, so you can have peace of mind and pride of ownership. Throughout the home, the original owners have made tasteful design choices such as the French doors and upgraded finish work to this thoughtfully laid-out home. Enjoy your summer in the huge backyard, or on the deck or patio! The ideal location on the South Shore, near Rte. 44, and the commuter rail - Halifax offers a charming small-town feel and the ability to get to both Boston and Providence easily. Take advantage of all the local amenities, right in your neighborhood, at the popular Halifax Country Club!
/u.realgeeks.media/manhhomes/header3.png)
Additional Information
- Interior Features
- Walk-up Attic
- Exterior Features
- Deck - Wood, Patio, Rain Gutters, Storage, Professional Landscaping, Sprinkler System
- Taxes
- $9,140
- Property Description
- Colonial
- Zoning
- Resid
- Flooring
- Tile, Carpet, Hardwood
- Appliances
- Gas Water Heater, Range, Dishwasher, Microwave, Refrigerator, Washer, Dryer
- Heating
- Baseboard, Natural Gas
- Air Conditioning
- None
- Exterior Features
- Frame
- Foundation
- Concrete Perimeter
- Parking Features
- Attached, Garage Door Opener, Garage Faces Side, Paved Drive, Paved
- Garage Spaces
- 2
Mortgage Calculator
The property listing data and information, or the Images, set forth herein were provided to MLS Property Information Network, Inc. from third party sources, including sellers, lessors, landlords and public records, and were compiled by MLS Property Information Network, Inc. The property listing data and information, and the Images, are for the personal, non commercial use of consumers having a good faith interest in purchasing, leasing or renting listed properties of the type displayed to them and may not be used for any purpose other than to identify prospective properties which such consumers may have a good faith interest in purchasing, leasing or renting. MLS Property Information Network, Inc. and its subscribers disclaim any and all representations and warranties as to the accuracy of the property listing data and information, or as to the accuracy of any of the Images, set forth herein.