17 Lions Lane Unit 2005, Salem, MA 01970
- $619,000
- 2
- BD
- 3
- BA
- 2,221
- SqFt






Listing courtesy of Listing Agent: Cynthia Anselmo from Listing Office: East Coast Properties.
- List Price
- $619,000
- Status
- ACTIVE
- Days on Market
- 53
- MLS#
- 73535463
- Subtype
- Residential
- Year Built
- 1989
- Bedrooms
- 2
- Bathrooms
- 3
- Full Baths
- 2
- Half Baths
- 1
- Living Area
- 2,221
- Lot Size
- 938,718
- Acres
- 21.55
- Building Name
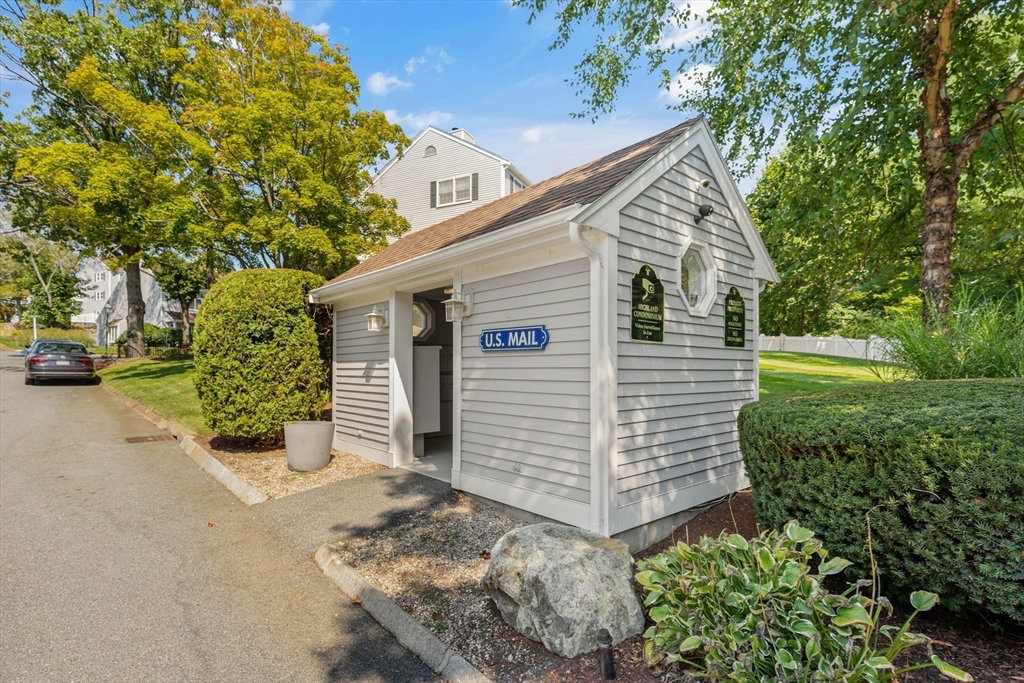
- Highland Condominium
Property Description
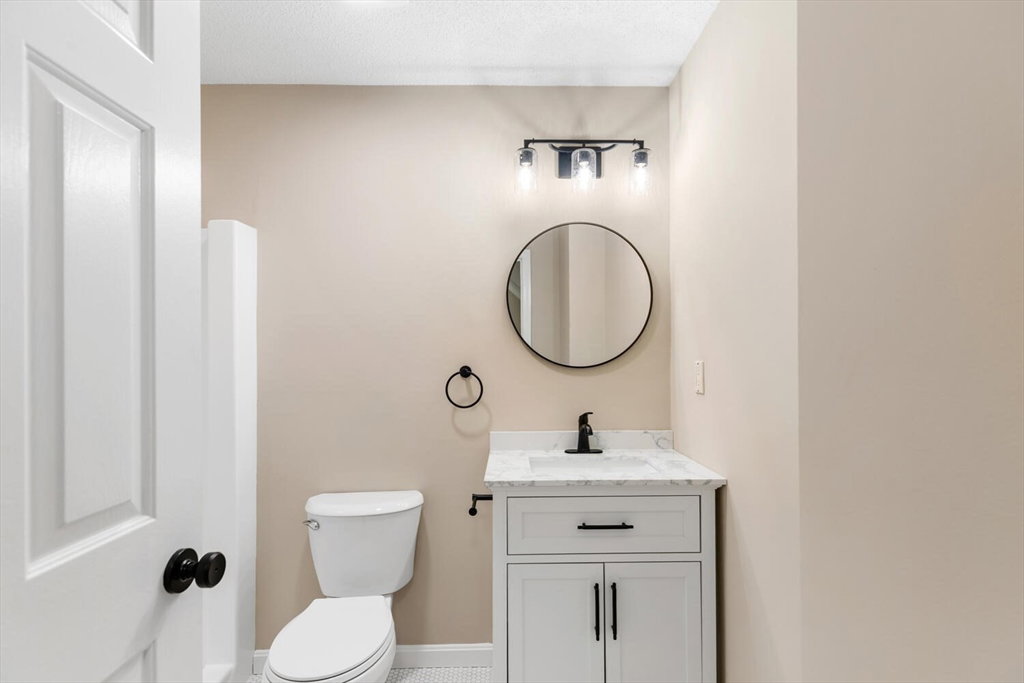
Discover an elevated urban living experience at 17 Lions Lane! This condominium, built in 1989, encompasses 2221 square feet of thoughtfully designed space, offering a sophisticated retreat within a vibrant city. This desirable residence offers two well-proportioned bedrooms, providing comfortable and private spaces. Residents will appreciate the convenience of two full bathrooms and one half-bathroom, catering to both daily routines and guest accommodation. The third floor loft features a wood burning fireplace, cathedral ceiling, recessed lighting and two skylights, one of which is vented. This townhome offers a unique perspective. A dedicated garage space provides secure parking. This condominium presents a compelling opportunity for refined living in Salem.
/u.realgeeks.media/manhhomes/header3.png)
Additional Information
- Amenities
- Pool, Garden Area
- Interior Features
- Central Vacuum
- Exterior Features
- Patio
- Taxes
- $5,703
- HOA Fee
- $453
- Building Name
- Highland Condominium
- Zoning
- condo
- Flooring
- Tile, Carpet, Concrete, Laminate
- Appliances
- Range, Dishwasher, Disposal, Microwave, Refrigerator, Freezer, Plumbed For Ice Maker
- Heating
- Central, Forced Air, Heat Pump, Electric
- Air Conditioning
- Central Air, Heat Pump, Individual
- Exterior Features
- Frame, Block
- Stories
- 3
- Parking Features
- Attached, Garage Door Opener, Storage, Off Street, Deeded, Common, Guest, Driveway
- Garage Spaces
- 1
- Elementary School
- Witchcraft Heights
- Middle School
- Higgins
- High School
- Salem
Mortgage Calculator
The property listing data and information, or the Images, set forth herein were provided to MLS Property Information Network, Inc. from third party sources, including sellers, lessors, landlords and public records, and were compiled by MLS Property Information Network, Inc. The property listing data and information, and the Images, are for the personal, non commercial use of consumers having a good faith interest in purchasing, leasing or renting listed properties of the type displayed to them and may not be used for any purpose other than to identify prospective properties which such consumers may have a good faith interest in purchasing, leasing or renting. MLS Property Information Network, Inc. and its subscribers disclaim any and all representations and warranties as to the accuracy of the property listing data and information, or as to the accuracy of any of the Images, set forth herein.