53 Sheridan Avenue Unit 1, Medford, MA 02155
- $1,095,000
- 4
- BD
- 3
- BA
- 2,228
- SqFt







Listing courtesy of Listing Agent: Vita Realty Group from Listing Office: Compass.
- List Price
- $1,095,000
- Status
- ACTIVE
- Days on Market
- 54
- MLS#
- 73535323
- Subtype
- Residential
- Year Built
- 2026
- Bedrooms
- 4
- Bathrooms
- 3
- Full Baths
- 3
- Living Area
- 2,228
Property Description
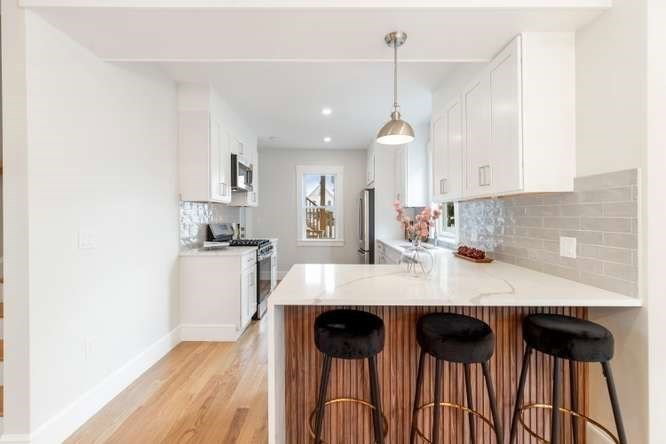
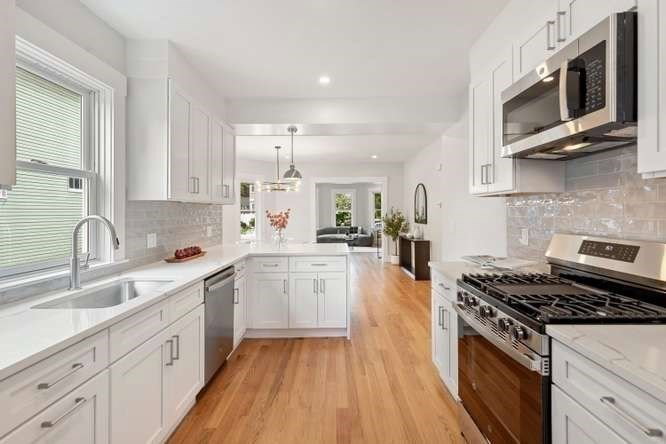
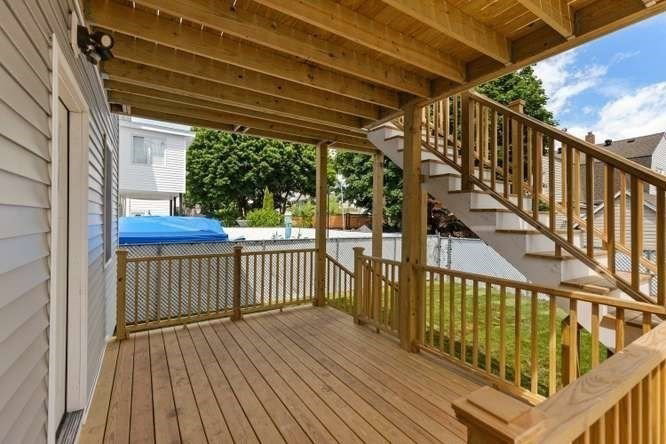
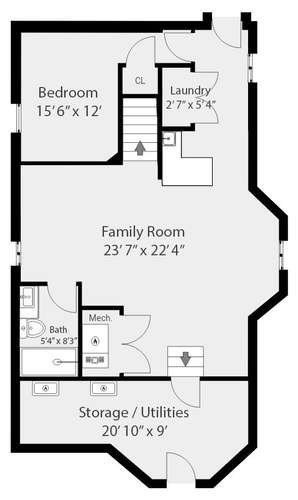
This stunning Philly-style townhouse offers 3-4 bedrooms and 3 full baths, all beautifully renovated in 2026. The main level features tall ceilings and a bright, open-concept layout, with the living room flowing seamlessly into the dining area and stylish kitchen. Two spacious bedrooms and a full bath complete the first floor. Upstairs, the private primary suite serves as a true retreat, featuring a gorgeous full bathroom and custom closet. Looking for extra space for guests, extended family, or a dedicated home office? The finished walk-out lower level delivers with an oversized family room with wet bar, additional bedroom, and full bathroom. All systems and appliances are brand new. Enjoy the convenience of off-street parking, a private backyard, and a commuter-friendly location with easy access to the T, bus lines, and major highways. Just minutes from Assembly Row's shopping, dining, and entertainment!
/u.realgeeks.media/manhhomes/header3.png)
Additional Information
- Interior Features
- Internet Available - Unknown
- Exterior Features
- Porch, Deck, Fenced Yard, Rain Gutters, Stone Wall
- Zoning
- Res
- Flooring
- Tile, Hardwood, Wood Laminate
- Appliances
- Disposal, Microwave, ENERGY STAR Qualified Refrigerator, ENERGY STAR Qualified Dishwasher, Range, Plumbed For Ice Maker
- Heating
- Forced Air, Natural Gas, Ductless
- Air Conditioning
- Central Air, Ductless
- Exterior Features
- Frame
- Stories
- 3
- Parking Features
- Off Street, Tandem, Paved, Exclusive Parking
- Elementary School
- Mcglynn
- Middle School
- Mcglynn/Andrews
- High School
- Medford High
Mortgage Calculator
The property listing data and information, or the Images, set forth herein were provided to MLS Property Information Network, Inc. from third party sources, including sellers, lessors, landlords and public records, and were compiled by MLS Property Information Network, Inc. The property listing data and information, and the Images, are for the personal, non commercial use of consumers having a good faith interest in purchasing, leasing or renting listed properties of the type displayed to them and may not be used for any purpose other than to identify prospective properties which such consumers may have a good faith interest in purchasing, leasing or renting. MLS Property Information Network, Inc. and its subscribers disclaim any and all representations and warranties as to the accuracy of the property listing data and information, or as to the accuracy of any of the Images, set forth herein.