19 Lighthouse Ln, Westminster, MA 01473
- $689,900
- 3
- BD
- 4
- BA
- 1,904
- SqFt




Listing courtesy of Listing Agent: Marian Chiasson from Listing Office: RE/MAX Signature Properties.
- List Price
- $689,900
- Status
- ACTIVE
- Days on Market
- 53
- Price Change
- ▼ $10,000 1783401301
- MLS#
- 73535310
- Subtype
- Residential
- Style
- Colonial
- Year Built
- 2019
- Bedrooms
- 3
- Bathrooms
- 4
- Full Baths
- 2
- Half Baths
- 2
- Living Area
- 1,904
- Lot Size
- 28,104
- Acres
- 0.65
Property Description
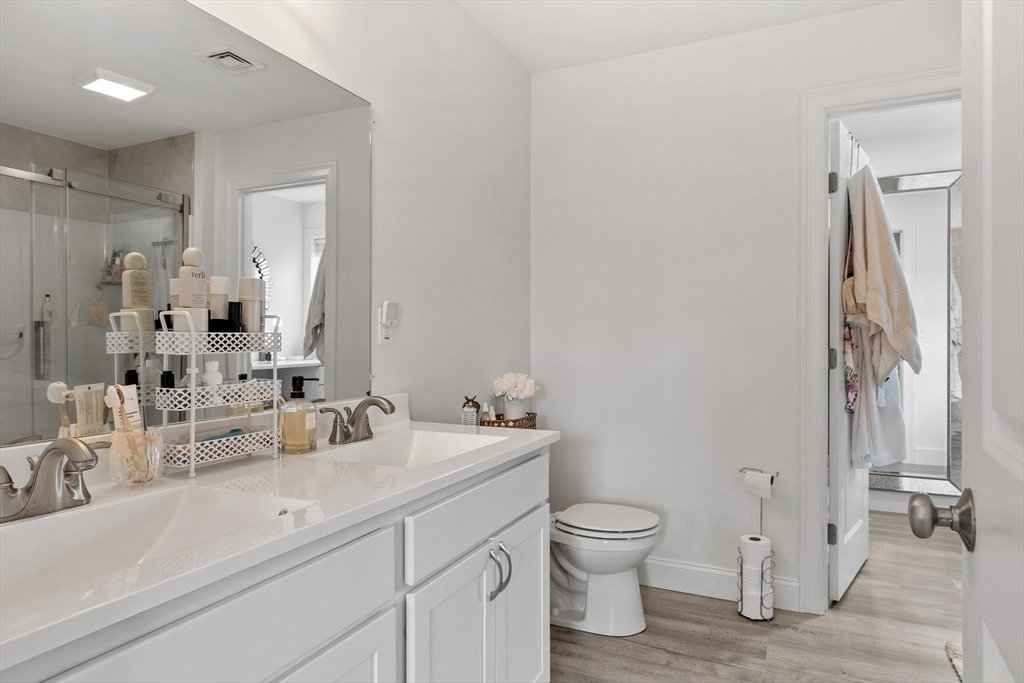
PRICE ADJUSTMENT!Welcome home to this stunning 2019-built property, nestled in one of Westminster’s most sought-after cul-de-sac neighborhoods this beautifully maintained home offers 3 bedrooms and 2 full + 2 1/2 baths, featuring an open and inviting layout with neutral white tones throughout. The kitchen shines with stainless steel appliances, granite countertops, and ample cabinetry—perfect for both everyday living and entertaining. Step outside to your private backyard oasis, complete with a fenced yard, gorgeous heated in-ground pool, and relaxing hot tub—ideal for summer enjoyment. Additional highlights include forced hot air by gas, a two-car garage, and a finished lower level currently set up as an in-home hair salon—perfect for a home business, office, or flexible living space. Conveniently located near Mount Wachusett, Route 2, and all of Westminster’s local amenities, this home offers scenic surroundings with a peaceful,quiet setting. Don’t miss this incredible opportunity!
/u.realgeeks.media/manhhomes/header3.png)
Additional Information
- Interior Features
- Bathroom - Half, Closet/Cabinets - Custom Built
- Exterior Features
- Deck - Wood, Covered Patio/Deck, Pool - Inground Heated, Hot Tub/Spa, Professional Landscaping
- Taxes
- $7,542
- Property Description
- Colonial
- Zoning
- res
- Flooring
- Tile, Hardwood, Wood Laminate, Laminate
- Appliances
- Dishwasher, Microwave, Range, Refrigerator
- Heating
- Forced Air, Natural Gas
- Air Conditioning
- Central Air
- Exterior Features
- Frame
- Foundation
- Concrete Perimeter
- Pool
- Yes
- Parking Features
- Attached, Garage Door Opener, Storage, Paved Drive
- Garage Spaces
- 2
- Elementary School
- Meetinghouse School
- Middle School
- Overlook Middle
- High School
- Oakmont Regional
- View
- Scenic View(s)
Mortgage Calculator
The property listing data and information, or the Images, set forth herein were provided to MLS Property Information Network, Inc. from third party sources, including sellers, lessors, landlords and public records, and were compiled by MLS Property Information Network, Inc. The property listing data and information, and the Images, are for the personal, non commercial use of consumers having a good faith interest in purchasing, leasing or renting listed properties of the type displayed to them and may not be used for any purpose other than to identify prospective properties which such consumers may have a good faith interest in purchasing, leasing or renting. MLS Property Information Network, Inc. and its subscribers disclaim any and all representations and warranties as to the accuracy of the property listing data and information, or as to the accuracy of any of the Images, set forth herein.