5 Clarks Hill Ln Unit 5, Framingham, MA 01702
- $720,000
- 3
- BD
- 3
- BA
- 1,851
- SqFt








Listing courtesy of Listing Agent: Ann Atamian from Listing Office: Gibson Sotheby's International Realty.
- List Price
- $720,000
- Status
- ACTIVE
- Days on Market
- 56
- Price Change
- ▼ $19,999 1784957224
- MLS#
- 73535001
- Subtype
- Residential
- Year Built
- 2015
- Bedrooms
- 3
- Bathrooms
- 3
- Full Baths
- 2
- Half Baths
- 1
- Living Area
- 1,851
- Building Name
- Clark Hill Village
Property Description
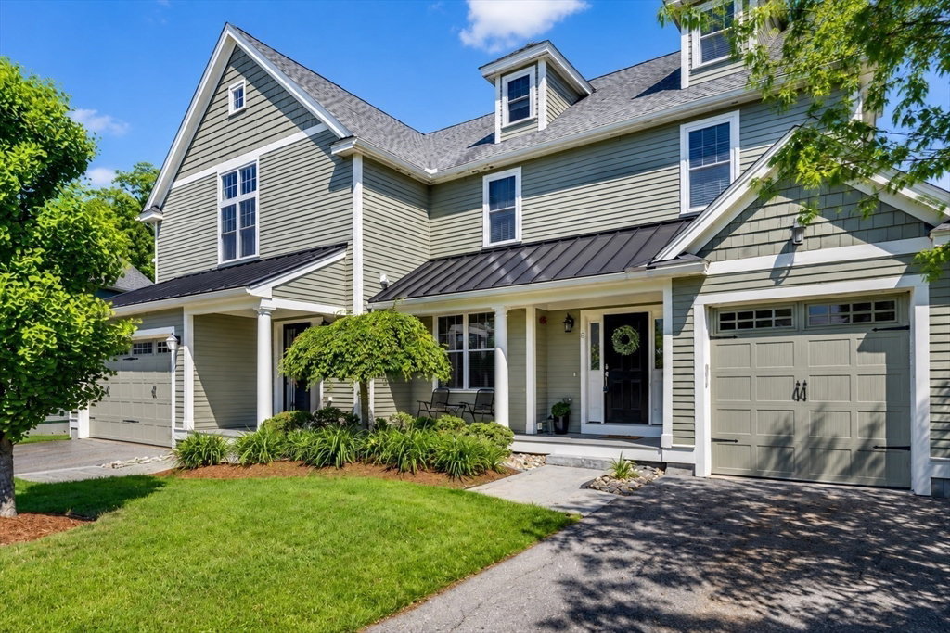
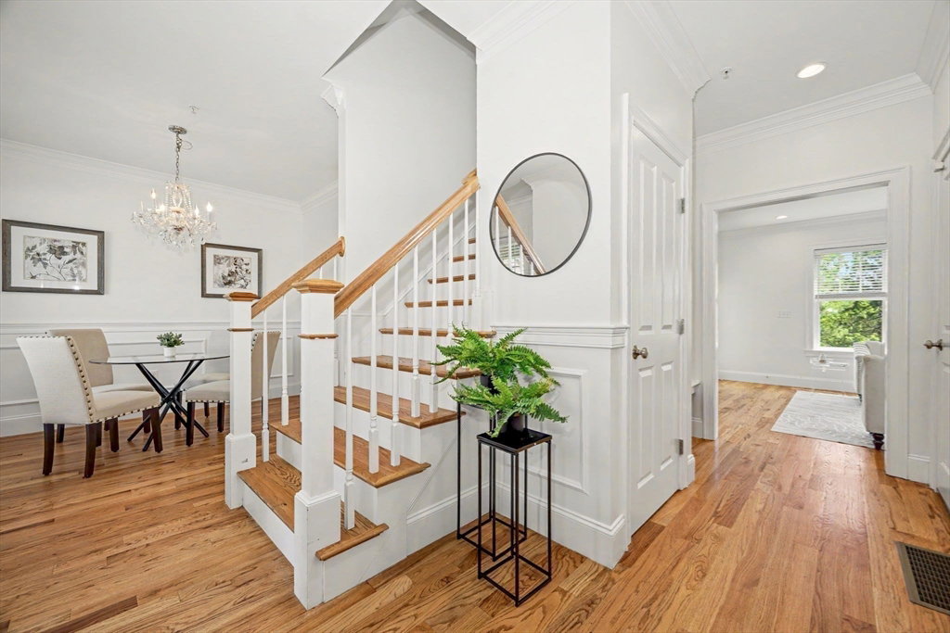
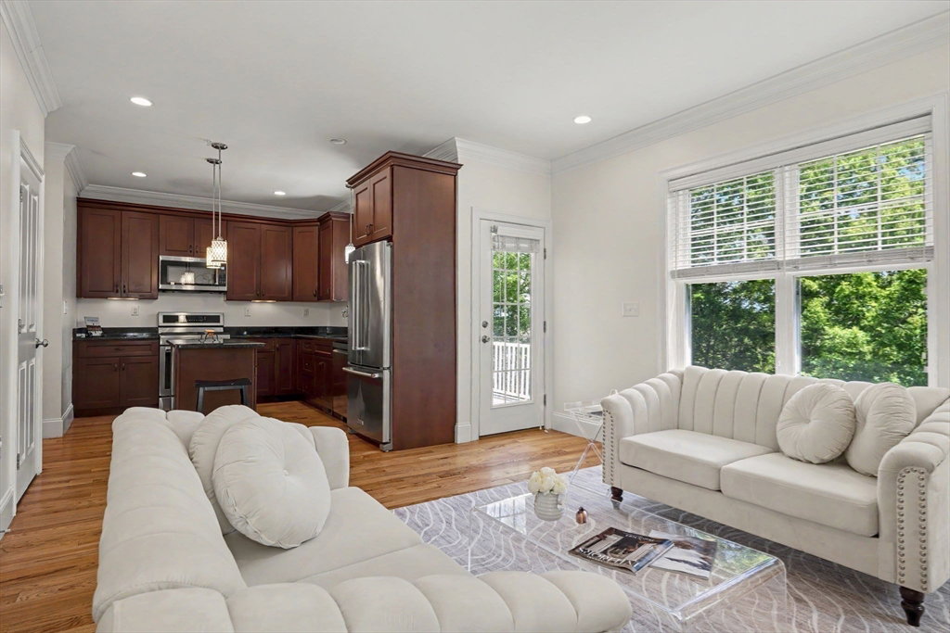
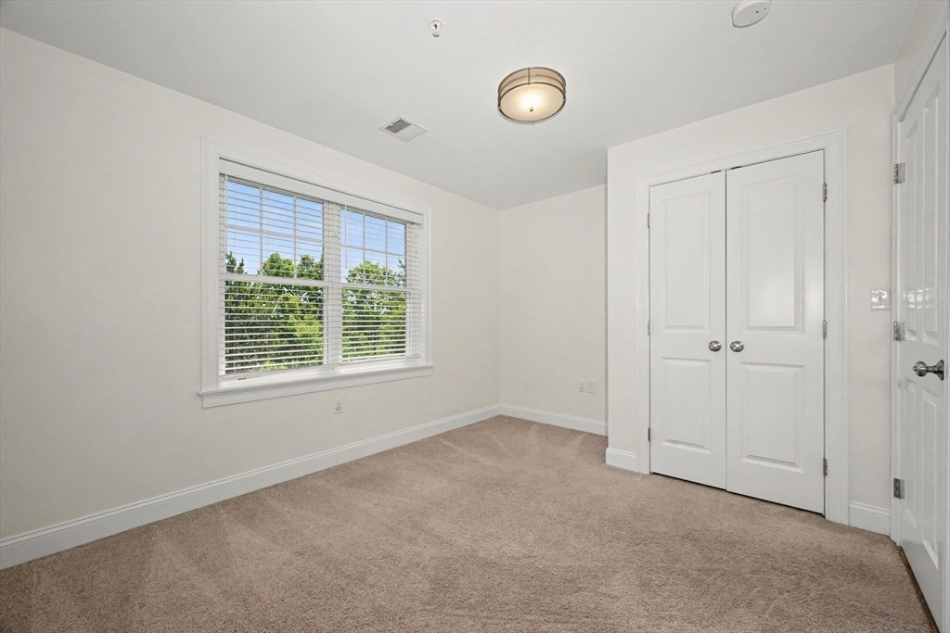
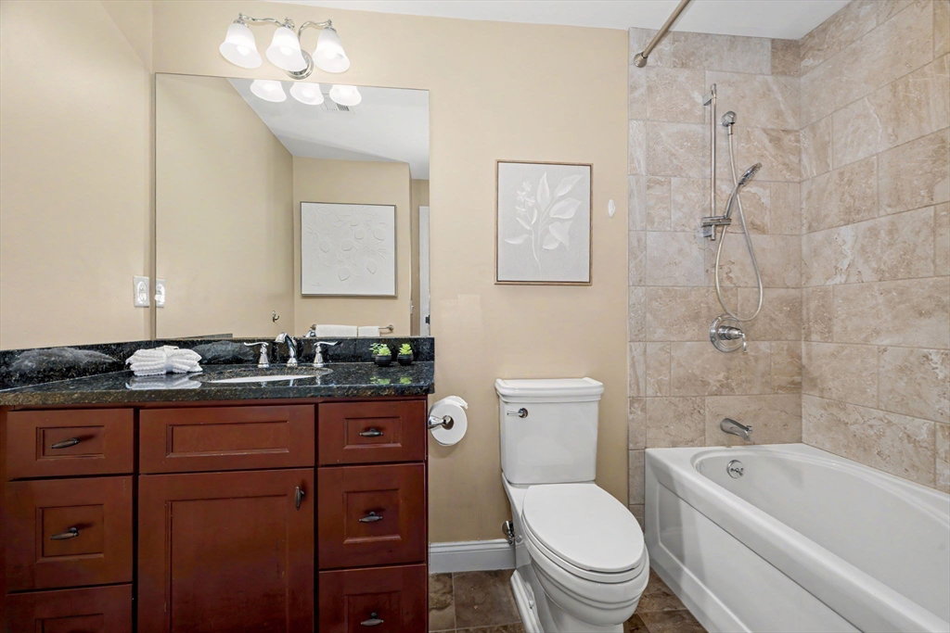
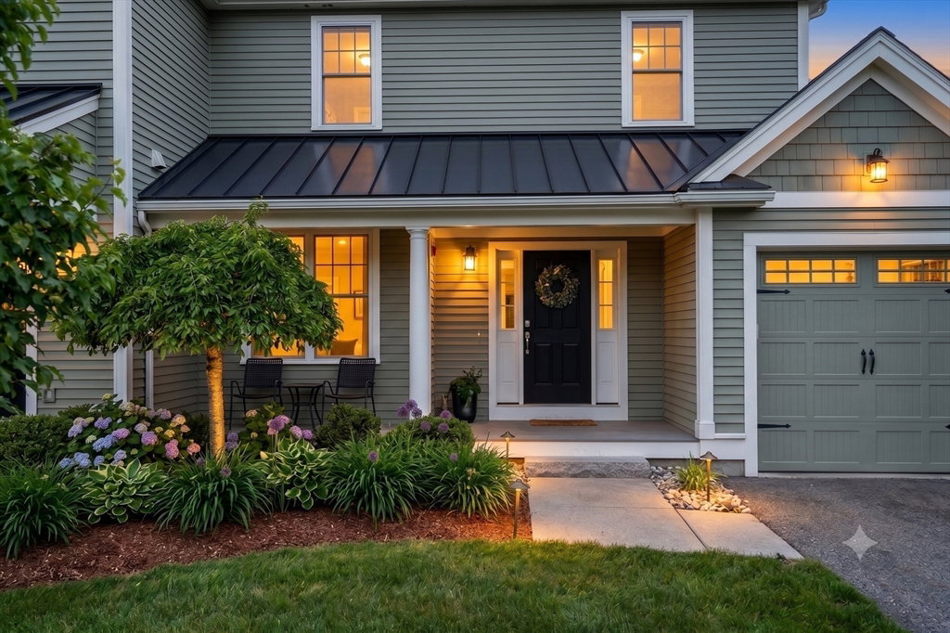
Some homes are known for their kitchens. This one is famous for its sunsets — enjoyed right from your own front porch atop this private hilltop. This end-unit Belmont lives like a single-family, with three finished levels plus a full walk-out lower level, backing to a quiet, conservation-bordered wooded setting. The open-concept main level offers 9-ft ceilings, red oak hardwood, crown molding, a gas-fireplace living room, and a granite kitchen with center island, gas cooking, and stainless steel appliances. Upstairs: a primary suite with double closets and a tiled double-vanity bath, two more bedrooms, a full bath with soaking tub, and second-floor laundry. A walk-up third-floor bonus loft and walk-out lower level with French doors offer room to grow. Attached garage, gas heat, central air. Association fee covers insurance, exterior maintence, landscaping, snow & refuse. Easy access to commuter rail, Route 9 & the Mass Pike. Not age restricted! Pets allowed.
/u.realgeeks.media/manhhomes/header3.png)
Additional Information
- Interior Features
- Recessed Lighting, Closet/Cabinets - Custom Built, Closet, Bonus Room, Foyer
- Exterior Features
- Porch, Deck, Garden, Screens, Rain Gutters, Professional Landscaping, Sprinkler System
- Taxes
- $7,225
- HOA Fee
- $346
- Building Name
- Clark Hill Village
- Zoning
- Res.
- Flooring
- Wood, Tile, Flooring - Wall to Wall Carpet, Flooring - Hardwood
- Appliances
- Range, Dishwasher, Microwave, Refrigerator, Washer, Dryer
- Heating
- Forced Air, Natural Gas
- Air Conditioning
- Central Air
- Stories
- 3
- Parking Features
- Attached, Garage Door Opener, Insulated, Paved
- Garage Spaces
- 1
Mortgage Calculator
The property listing data and information, or the Images, set forth herein were provided to MLS Property Information Network, Inc. from third party sources, including sellers, lessors, landlords and public records, and were compiled by MLS Property Information Network, Inc. The property listing data and information, and the Images, are for the personal, non commercial use of consumers having a good faith interest in purchasing, leasing or renting listed properties of the type displayed to them and may not be used for any purpose other than to identify prospective properties which such consumers may have a good faith interest in purchasing, leasing or renting. MLS Property Information Network, Inc. and its subscribers disclaim any and all representations and warranties as to the accuracy of the property listing data and information, or as to the accuracy of any of the Images, set forth herein.