76 Brierwood Drive, Fitchburg, MA 01420
- $553,900
- 4
- BD
- 3
- BA
- 1,862
- SqFt







Listing courtesy of Listing Agent: Laura Bradley from Listing Office: LAER Realty Partners.
- List Price
- $553,900
- Status
- ACTIVE
- Days on Market
- 54
- Price Change
- ▼ $14,600 1783928455
- MLS#
- 73534949
- Subtype
- Residential
- Year Built
- 2010
- Bedrooms
- 4
- Bathrooms
- 3
- Full Baths
- 2
- Half Baths
- 1
- Living Area
- 1,862
- Lot Size
- 23,287
- Acres
- 0.53
- MLS Area Major
- Fitchburg
Property Description
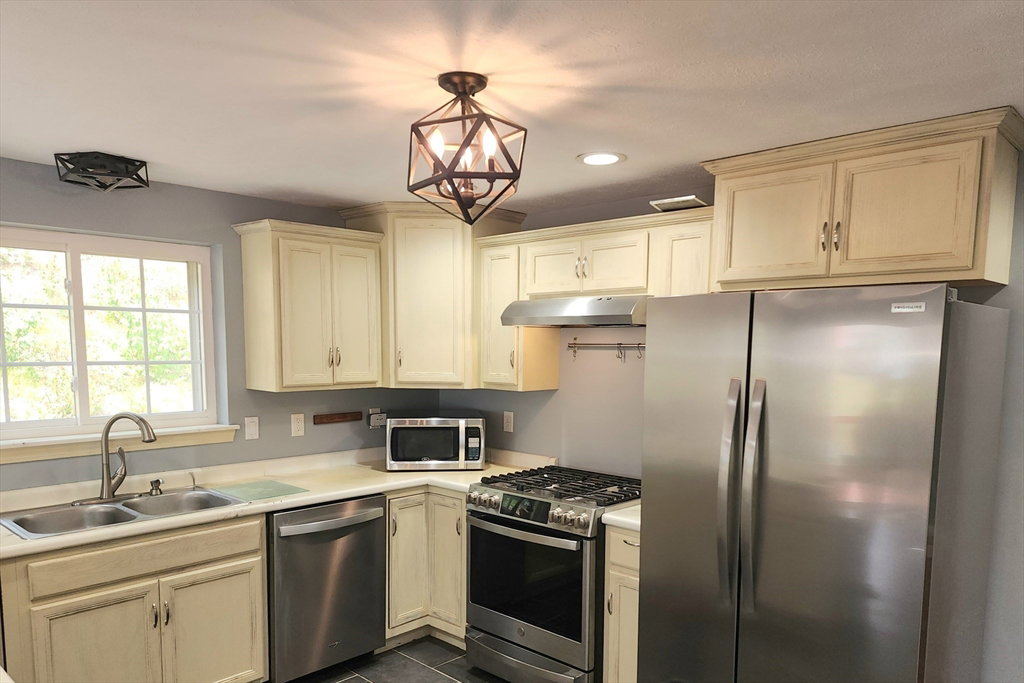
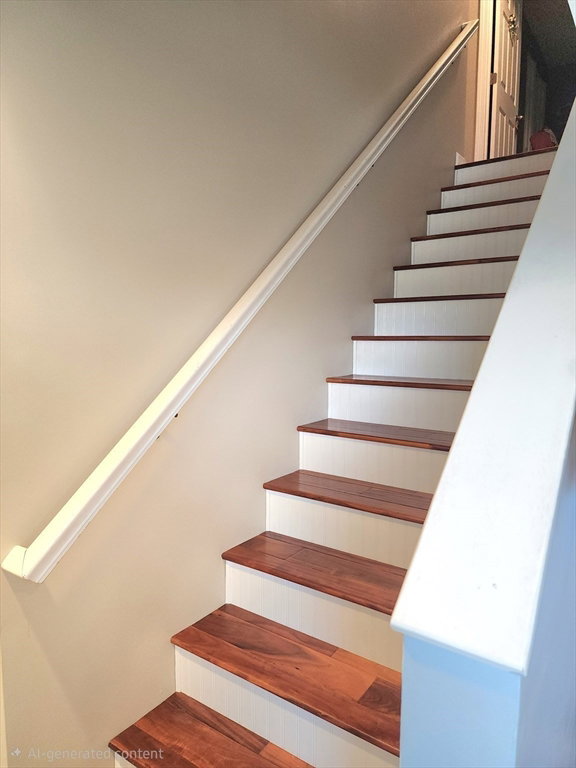
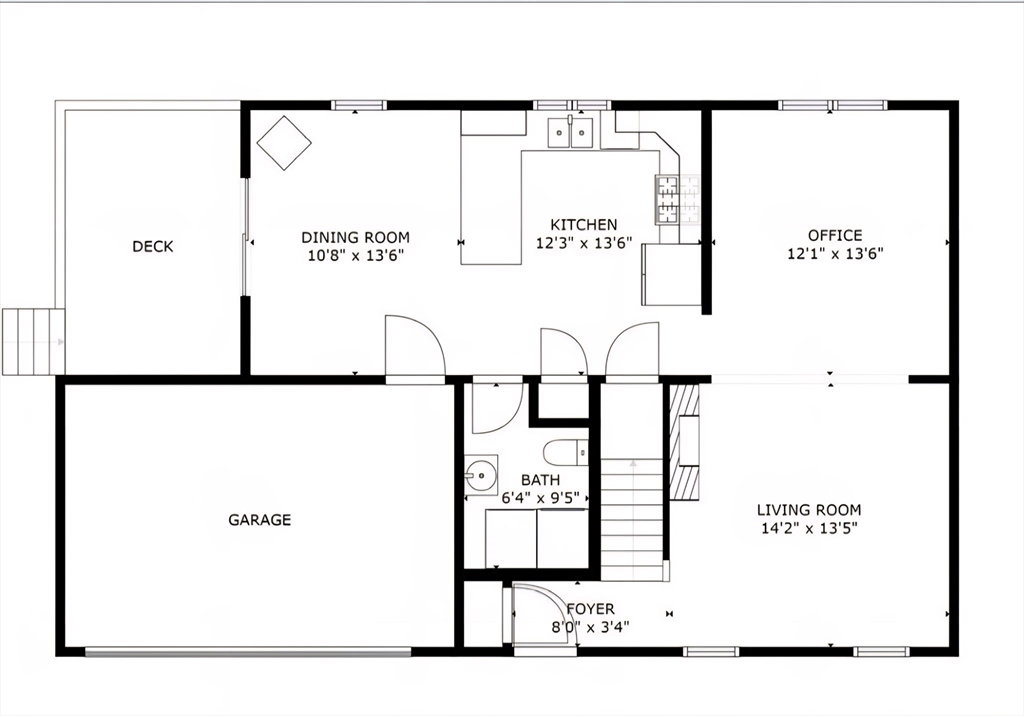
Desireable neighborhood in Fitchburg, 4 bedrooms, 2.5 baths. Large Master w/ en suite. Spacious living area, Surround Sound throughout 1st floor, Harmon pellet stove w/ supply of pellets, Mini Splits. Gas range w/ griddle, Stainless appliances with New Fridge, Full size stacked Washer & Dryer on first floor included. Filtered water, Dark wood floors, Recessed lighting, Newly painted deck, New shed, 2 car garage with overhead storage, Tesla Solar system keeps electric bills low, Gas boiler, New SuperStor water heater, Irrigation system, Security system, Chest freezer, Party fridge in the garage. Mounted televisions are included. Dry basement with work area. Work bench and compressor included. This home has so much to offer a growing family. Very well maintained and move in ready. Motivated Seller. Quick close.
/u.realgeeks.media/manhhomes/header3.png)
Additional Information
- Interior Features
- Internet Available - Unknown
- Exterior Features
- Deck, Storage, Sprinkler System, Decorative Lighting, Screens, City View(s)
- Taxes
- $6,523
- Zoning
- RA
- Flooring
- Wood, Tile
- Appliances
- Gas Water Heater, Water Heater, Range, Dishwasher, Refrigerator, Washer, Dryer
- Heating
- Natural Gas, Pellet Stove, Ductless
- Air Conditioning
- Active Solar, Ductless
- Exterior Features
- Frame
- Levels
- Multi/Split
- Foundation
- Concrete Perimeter
- Parking Features
- Attached, Garage Door Opener, Storage, Paved Drive, Off Street, Paved
- Garage Spaces
- 2
- High School
- Fitchburg
- View
- City
Mortgage Calculator
The property listing data and information, or the Images, set forth herein were provided to MLS Property Information Network, Inc. from third party sources, including sellers, lessors, landlords and public records, and were compiled by MLS Property Information Network, Inc. The property listing data and information, and the Images, are for the personal, non commercial use of consumers having a good faith interest in purchasing, leasing or renting listed properties of the type displayed to them and may not be used for any purpose other than to identify prospective properties which such consumers may have a good faith interest in purchasing, leasing or renting. MLS Property Information Network, Inc. and its subscribers disclaim any and all representations and warranties as to the accuracy of the property listing data and information, or as to the accuracy of any of the Images, set forth herein.