4 Lincoln Ct, Medfield, MA 02052
- $1,648,000
- 5
- BD
- 5
- BA
- 5,222
- SqFt









Listing courtesy of Listing Agent: Kandi Pitrus from Listing Office: Berkshire Hathaway HomeServices Commonwealth Real Estate.
- List Price
- $1,648,000
- Status
- ACTIVE
- Days on Market
- 105
- Price Change
- ▼ $50,000 1788988462
- MLS#
- 73534882
- Subtype
- Residential
- Style
- Colonial, Farmhouse
- Year Built
- 2021
- Bedrooms
- 5
- Bathrooms
- 5
- Full Baths
- 4
- Half Baths
- 1
- Living Area
- 5,222
- Lot Size
- 31,524
- Acres
- 0.72
Property Description
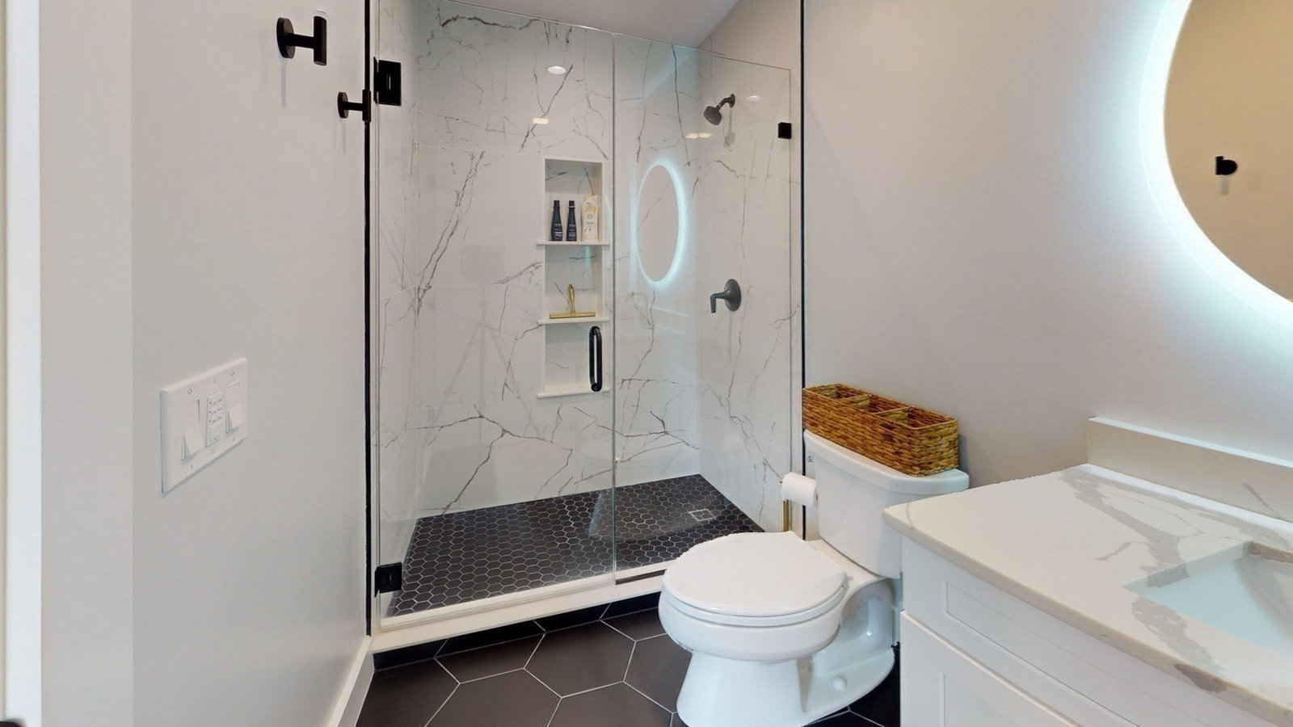
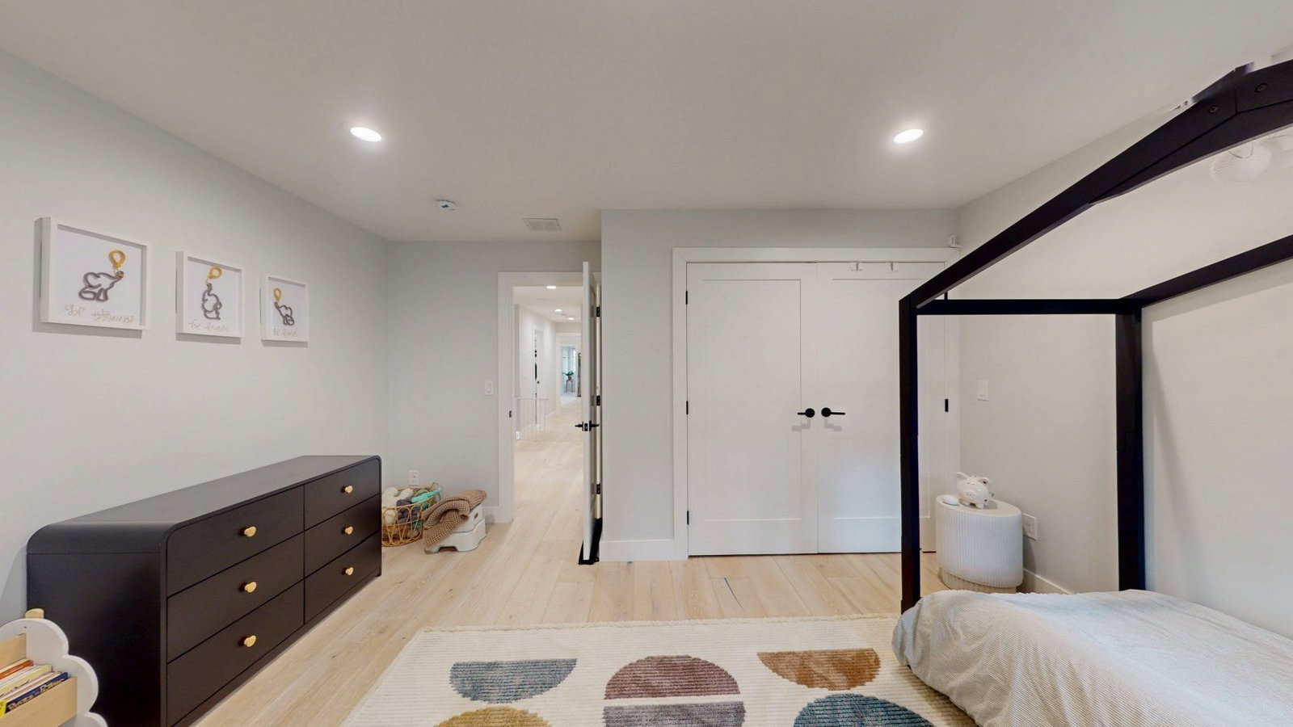
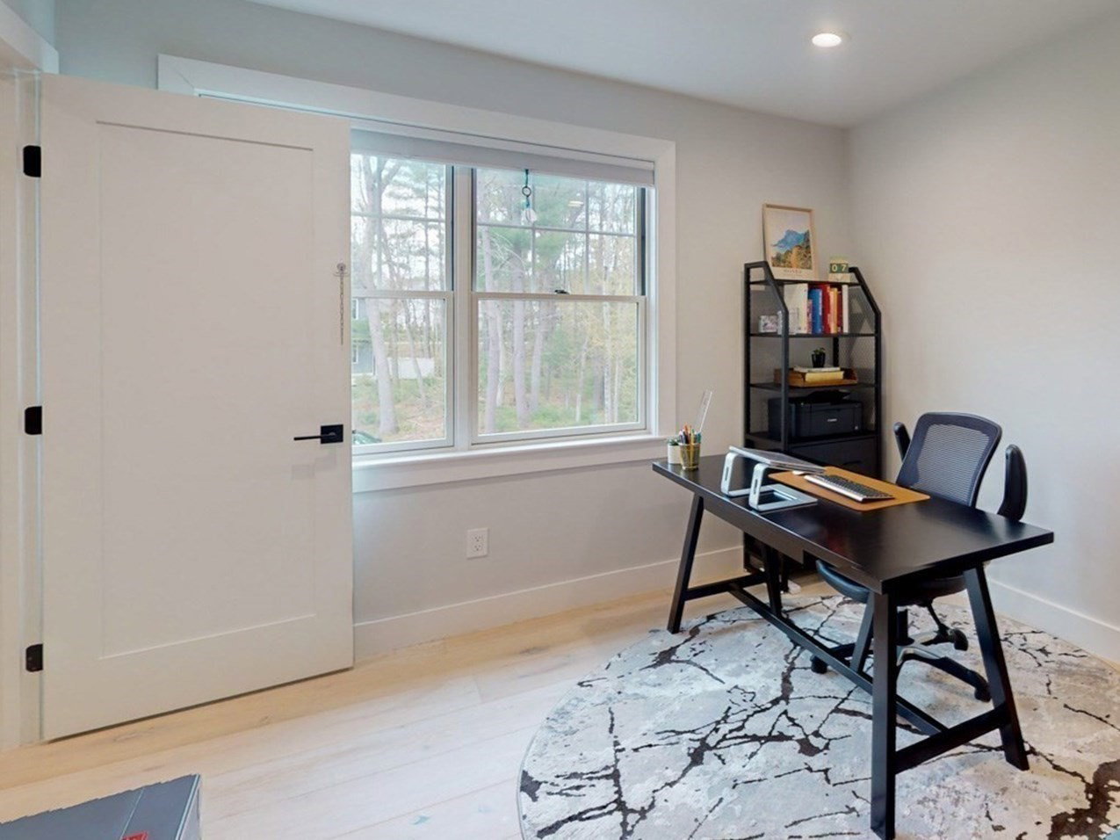
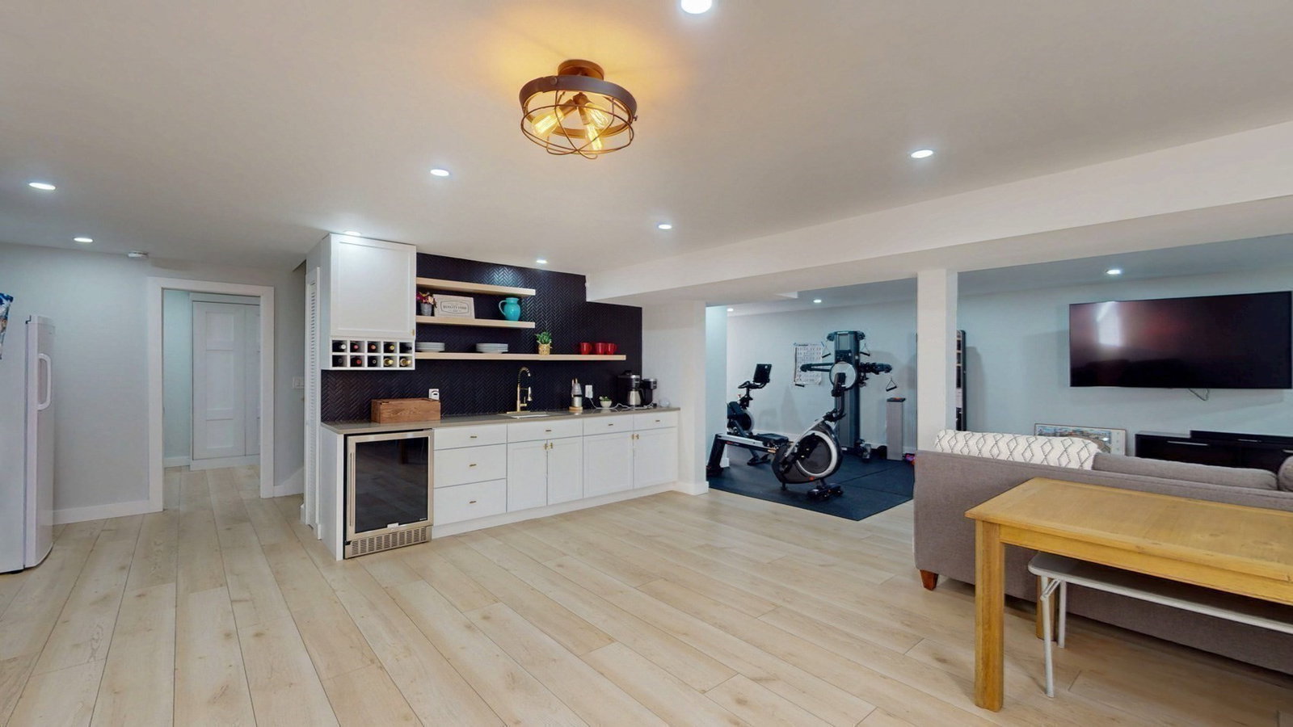
Set on nearly an acre at the end of a private street, this exceptional 2021-built modern farmhouse is just moments from Medfield Center and top-rated schools. Offering 5,200+ sq ft, this 5-bedroom, 4.5-bath home showcases designer finishes. At the heart of the home is a spectacular kitchen with Bosh appliances, a 6-burner cooktop, beverage station, walk-in pantry, and expansive spaces for gathering and entertaining. Upstairs there are five generous bedrooms and three full baths, including a primary suite with heated bath floors and fabulous custom walk-in closet. Additionally, there is a laundry room, and access to the finished third-floor. The lower level provides a recreation area, bedroom, full bath, gym, and second kitchen. Outside, enjoy a fenced backyard, expanded patio, built-in firepit, & gas grill hookup. Additional highlights: fully owned solar panels with battery backup, EV-ready epoxy-floor garage, heated mudroom floor, central vacuum, and whole-house water filtration
/u.realgeeks.media/manhhomes/header3.png)
Additional Information
- Interior Features
- Bathroom - Full, Enclosed Shower - Fiberglass, Cable Hookup, Recessed Lighting, Bathroom - Half, Countertops - Upgraded, Attic Access, Wet bar, Cabinets - Upgraded, Bathroom, Home Office, Play Room, Game Room, Bedroom, Central Vacuum, Wet Bar, Walk-up Attic, High Speed Internet
- Exterior Features
- Porch, Deck - Composite, Patio, Balcony, Rain Gutters, Sprinkler System, Fenced Yard, Outdoor Gas Grill Hookup
- Taxes
- $20,475
- Property Description
- Colonial, Farmhouse
- Zoning
- RS
- Flooring
- Tile, Carpet, Engineered Hardwood, Flooring - Stone/Ceramic Tile, Flooring - Wood, Flooring - Wall to Wall Carpet, Flooring - Vinyl
- Appliances
- Electric Water Heater, Range, Oven, Dishwasher, Disposal, Microwave, Refrigerator, Freezer, Washer, Dryer, Water Treatment, Wine Refrigerator, Vacuum System, Range Hood, Instant Hot Water, Plumbed For Ice Maker
- Heating
- Forced Air, Propane
- Air Conditioning
- Central Air, Whole House Fan
- Exterior Features
- Frame
- Foundation
- Concrete Perimeter
- Parking Features
- Attached, Paved Drive, Off Street, Paved
- Garage Spaces
- 3
- Elementary School
- Memorial, Wheelock, Dale
- Middle School
- Thomas Blake Middle School
- High School
- Medfield High School
Mortgage Calculator
The property listing data and information, or the Images, set forth herein were provided to MLS Property Information Network, Inc. from third party sources, including sellers, lessors, landlords and public records, and were compiled by MLS Property Information Network, Inc. The property listing data and information, and the Images, are for the personal, non commercial use of consumers having a good faith interest in purchasing, leasing or renting listed properties of the type displayed to them and may not be used for any purpose other than to identify prospective properties which such consumers may have a good faith interest in purchasing, leasing or renting. MLS Property Information Network, Inc. and its subscribers disclaim any and all representations and warranties as to the accuracy of the property listing data and information, or as to the accuracy of any of the Images, set forth herein.