Share this with your friends


(603) 382-7979
Real Estate Company
19 Maine Avenue, Yarmouth, MA 02673
- $629,900
- 4
- BD
- 2
- BA
- 1,652
- SqFt


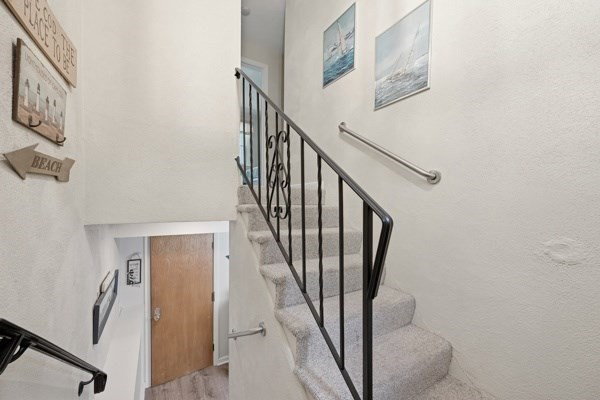


Listing courtesy of Listing Agent: Shaun Hannon from Listing Office: Cape Realty, Inc..
- List Price
- $629,900
- Status
- ACTIVE
- Days on Market
- 146
- Price Change
- ▼ $20,000 1793233221
- MLS#
- 73534854
- Subtype
- Residential
- Style
- Raised Ranch
- Year Built
- 1968
- Bedrooms
- 4
- Bathrooms
- 2
- Full Baths
- 2
- Living Area
- 1,652
- Lot Size
- 12,632
- Acres
- 0.29
Property Description
Potential ADU possibilies! South of 28 home in desirable Lewis Bay area. Only 3/10 mile to a Lewis Bay beach! Englewood Beach is just a half mile from this immaculate and lovingly cared for FOUR bedroom and TWO full baths home! Best priced four bedroom south of 28 and in all of Yarmouth. Summer? Year-round? Investment? Investors: .29 acres is two lots of .15 and .14. House is on .15. The .14 lot is to the right of house. It has not been deemed buildable for a separate traditional house. Town (building dept and board of health) have told the seller that an ADU is possible as well as a garage or addition. This great Cape Escape is set on a quaint private road. Rented seasonally in 2024 and 2025. Sold furnished. Features include over 1600 sq feet, .29 acres, central ac, new siding 2025, new septic 2025, newer roof, renovated lower level bath 2023 and replacement windows. Is it a rasied ranch? Yes. Is it a different layout? Yes. Is it 4 brs and 2 full baths? Yes. Is it south of 28 and less than 1/5 mile to beaches? Yes. At $649,900 is it worth being different? YES!! At $649,900 can you change different? YES!!

Additional Information
- Taxes
- $5,376
- Property Description
- Raised Ranch
- Zoning
- res
- Appliances
- Range, Dishwasher, Microwave, Refrigerator
- Heating
- Forced Air, Natural Gas
- Air Conditioning
- Central Air
- Foundation
- Concrete Perimeter
How much is your home worth?
...get instant property value now!
Mortgage Calculator
The property listing data and information, or the Images, set forth herein were provided to MLS Property Information Network, Inc. from third party sources, including sellers, lessors, landlords and public records, and were compiled by MLS Property Information Network, Inc. The property listing data and information, and the Images, are for the personal, non commercial use of consumers having a good faith interest in purchasing, leasing or renting listed properties of the type displayed to them and may not be used for any purpose other than to identify prospective properties which such consumers may have a good faith interest in purchasing, leasing or renting. MLS Property Information Network, Inc. and its subscribers disclaim any and all representations and warranties as to the accuracy of the property listing data and information, or as to the accuracy of any of the Images, set forth herein.