27 Charles Ave, Uxbridge, MA 01569
- $775,000
- 4
- BD
- 4
- BA
- 3,844
- SqFt




Listing courtesy of Listing Agent: David Schneider from Listing Office: Here Realty LLC.
- List Price
- $775,000
- Status
- ACTIVE
- Days on Market
- 101
- Price Change
- ▼ $10,000 1789531529
- MLS#
- 73534726
- Subtype
- Residential
- Style
- Colonial
- Year Built
- 1997
- Bedrooms
- 4
- Bathrooms
- 4
- Full Baths
- 3
- Half Baths
- 1
- Living Area
- 3,844
- Lot Size
- 49,223
- Acres
- 1.13
- Subdivision
- Charles Ave
Property Description
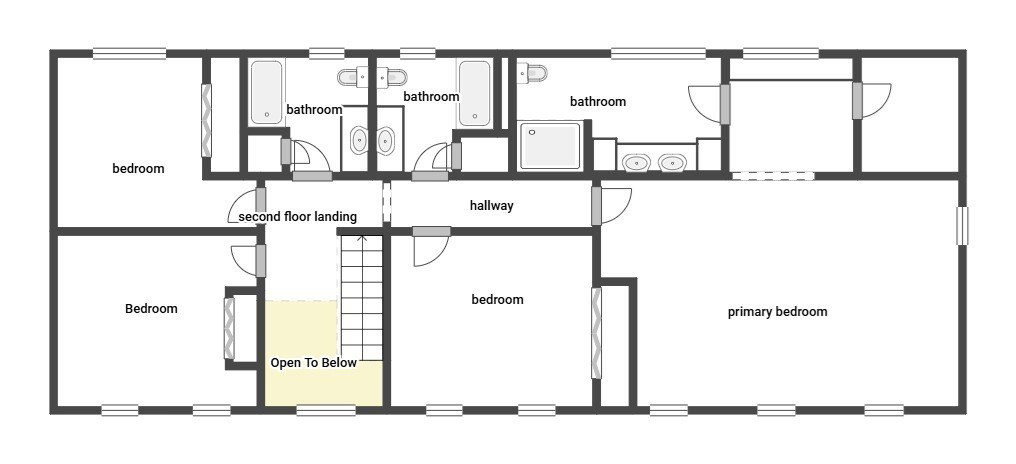
Fall in love with 27 Charles Ave, a stunning 3,200 sq ft colonial in the heart of Uxbridge. The towering ceilings, oversized windows, and skylights of the great room will make your jaw drop. The reimagined chef's kitchen features Frigidaire Gallery appliances, white oak cabinetry, and quartz countertops. Exquisite ornamental woodworking and detailed trim make this a true gem you won't find in today's builds. The first floor offers a formal dining room, office, half bath, and a living room with a cozy pellet stove. Upstairs, the spectacular primary suite boasts vaulted ceilings, a walk-in closet, and gorgeous bath, while additional bedrooms feature cathedral ceilings, huge windows, and ample closets, plus two more full baths. The lower level adds living space, storage, and a two-car garage with EV charging station. Recent upgrades include a young roof, solar power, and 200-amp electrical service. The freshly painted deck overlooks a verdant, sprawling lot!
/u.realgeeks.media/manhhomes/header3.png)
Additional Information
- Exterior Features
- Deck - Wood
- Taxes
- $9,435
- Property Description
- Colonial
- Zoning
- RB
- Flooring
- Tile, Vinyl, Hardwood
- Appliances
- Electric Water Heater, Range, Dishwasher, Disposal, Microwave, Refrigerator, Washer, Dryer, Plumbed For Ice Maker
- Heating
- Baseboard, Oil
- Air Conditioning
- None
- Exterior Features
- Frame
- Foundation
- Block
- Parking Features
- Attached, Off Street, Paved
- Garage Spaces
- 2
Mortgage Calculator
The property listing data and information, or the Images, set forth herein were provided to MLS Property Information Network, Inc. from third party sources, including sellers, lessors, landlords and public records, and were compiled by MLS Property Information Network, Inc. The property listing data and information, and the Images, are for the personal, non commercial use of consumers having a good faith interest in purchasing, leasing or renting listed properties of the type displayed to them and may not be used for any purpose other than to identify prospective properties which such consumers may have a good faith interest in purchasing, leasing or renting. MLS Property Information Network, Inc. and its subscribers disclaim any and all representations and warranties as to the accuracy of the property listing data and information, or as to the accuracy of any of the Images, set forth herein.