142 Calumet Street, Boston, MA 02120
- $3,290,000
- 14
- BD
- 5
- BA
- 4,573
- SqFt








Listing courtesy of Listing Agent: Brian Back from Listing Office: Gibson Sotheby's International Realty.
- List Price
- $3,290,000
- Status
- ACTIVE
- Days on Market
- 54
- Price Change
- ▲ $90,000 1781223494
- MLS#
- 73534665
- Subtype
- Residential Income
- Year Built
- 1900
- Bedrooms
- 14
- Bathrooms
- 5
- Full Baths
- 4
- Half Baths
- 1
- Living Area
- 4,573
- Lot Size
- 2,974
- Acres
- 0.07
- MLS Area Major
- Mission Hill
Property Description
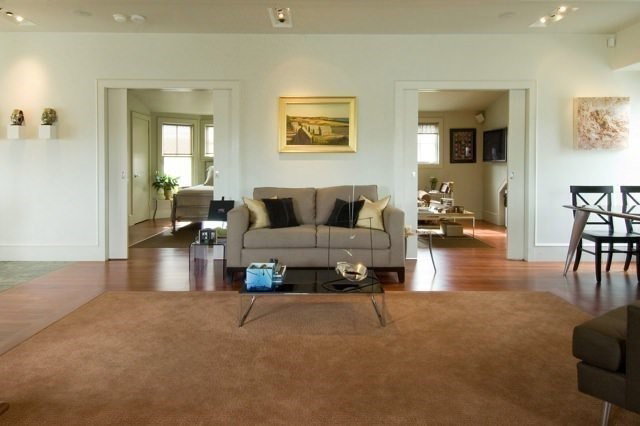
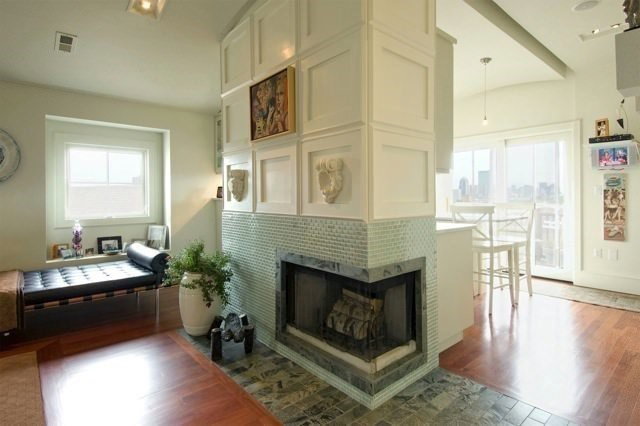
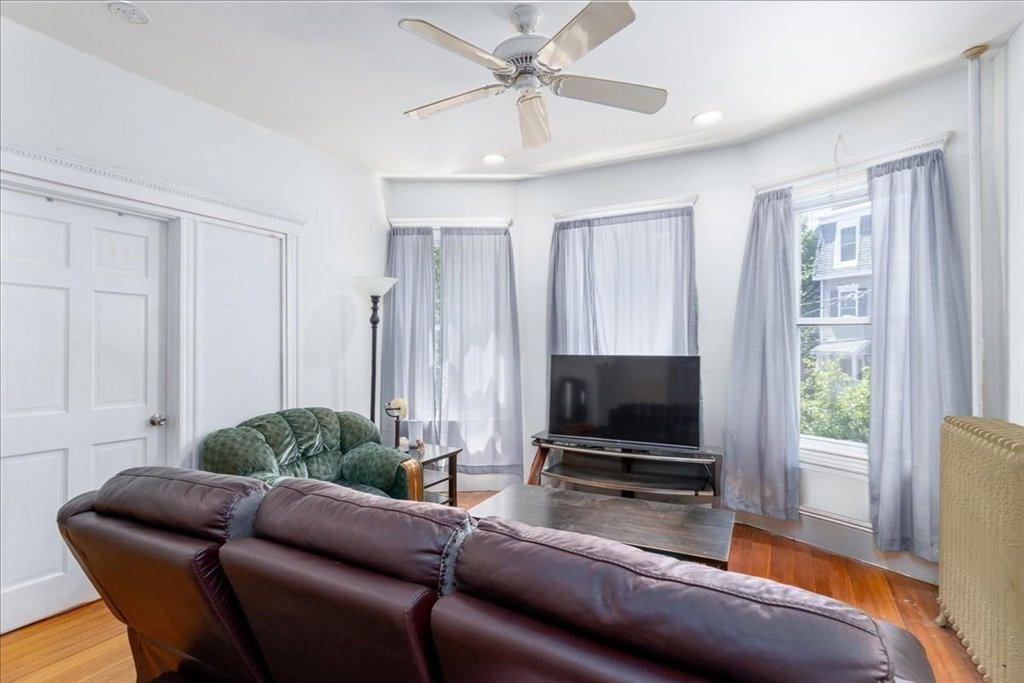
A rare four-family owner-occupied for many years and perched near the top of one of the most popular Mission Hill streets. Pride of ownership with many updates over the recent years (see attached list ). The first three floors are well laid out four bedroom one bath units. Units one & two each have new kitchens and baths and in unit laundry. Unit three was gut renovated in 2022 also w a new kitchen, bath & laundry. All four have rear porches. The spectacular penthouse unit (added in 2005) features two bedrooms+ plus study 1 ½ baths, arched living room ceilings, with exceptional finishes and features including central A/C (new in 2024), mahogany floors & working fireplace. The deck has amazing city views and is plumbed for a gas grill with electric and water. Recent improvements include new vinyl siding and interior hallways painted (3/2026), new front porch 2025. All exterior trim & rear porched replaced with Azak trim and Treks decking, entire house painted and new gutters.
/u.realgeeks.media/manhhomes/header3.png)
Additional Information
- Interior Features
- Ceiling Fan(s), Pantry, Upgraded Cabinets, Upgraded Countertops, Bathroom With Tub & Shower, Storage, Remodeled, Cathedral/Vaulted Ceilings, High Speed Internet, Open Floorplan, Slider, Living Room, Kitchen, Laundry Room, Mudroom, Living RM/Dining RM Combo, Office/Den
- Exterior Features
- Balcony/Deck, Rain Gutters, Sprinkler System, Garden
- Taxes
- $14,483
- Zoning
- R4
- Flooring
- Tile, Hardwood, Wood, Stone/Ceramic Tile
- Appliances
- Range, Dishwasher, Disposal, Microwave, Refrigerator, Freezer, Washer, Dryer, ENERGY STAR Qualified Dryer, ENERGY STAR Qualified Dishwasher, ENERGY STAR Qualified Washer, Oven, ENERGY STAR Qualified Refrigerator, Cooktop
- Heating
- Steam, Geothermal, Ductless
- Air Conditioning
- Window Unit(s), Wall Unit(s), Central Air
- Exterior Features
- Frame
- Stories
- 5
- Levels
- 5
- Foundation
- Stone
- Parking Features
- On Street
- View
- City
Mortgage Calculator
The property listing data and information, or the Images, set forth herein were provided to MLS Property Information Network, Inc. from third party sources, including sellers, lessors, landlords and public records, and were compiled by MLS Property Information Network, Inc. The property listing data and information, and the Images, are for the personal, non commercial use of consumers having a good faith interest in purchasing, leasing or renting listed properties of the type displayed to them and may not be used for any purpose other than to identify prospective properties which such consumers may have a good faith interest in purchasing, leasing or renting. MLS Property Information Network, Inc. and its subscribers disclaim any and all representations and warranties as to the accuracy of the property listing data and information, or as to the accuracy of any of the Images, set forth herein.