114 King Arthur Dr, Barnstable, MA 02601
- $764,000
- 3
- BD
- 2
- BA
- 1,426
- SqFt






Listing courtesy of Listing Agent: Christine Case from Listing Office: C. Case Realty, LLC.
- List Price
- $764,000
- Status
- ACTIVE
- Days on Market
- 55
- Price Change
- ▼ $20,000 1783445465
- MLS#
- 73534191
- Subtype
- Residential
- Style
- Cape
- Year Built
- 1979
- Bedrooms
- 3
- Bathrooms
- 2
- Full Baths
- 2
- Living Area
- 1,426
- Lot Size
- 17,860
- Acres
- 0.41
- MLS Area Major
- Osterville
Property Description
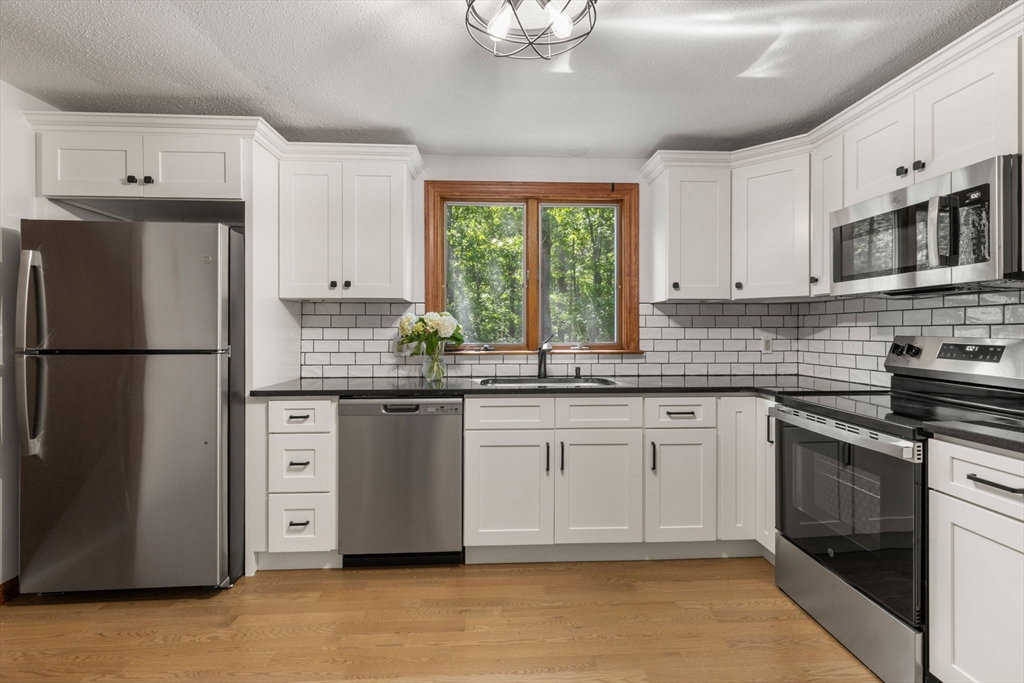
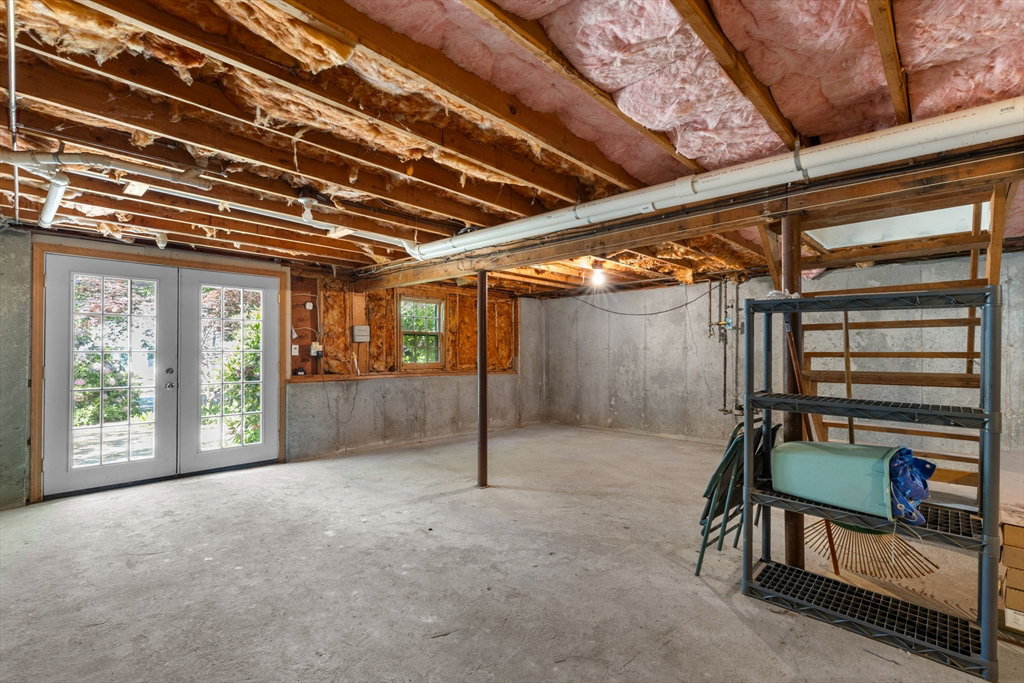
Welcome to this beautifully updated 3-bedroom, 2-bath Cape-style home in the coastal village of Osterville. Situated on a large corner lot in a neighborhood setting, this property is move-in ready and features a brand-new kitchen, new stainless appliances, backsplash and granite countertops. A fireplace living room for cool nights and a dining room with sliders to a spacious deck ideal for entertaining your guests. The first-floor bedroom and full bath provide convenient one-level living, while the walkout lower level offers potential for expansion, a home office, or recreation space and includes French doors leading to a lovely stone patio area. An attached one car garage adds storage and convenience. Enjoy beach days, boating, shopping, and dining in this vibrant coastal village. Whether you're seeking a year-round residence, vacation getaway, or Cape Cod retreat, this well-appointed home offers the best of Osterville living.
/u.realgeeks.media/manhhomes/header3.png)
Additional Information
- Exterior Features
- Deck, Deck - Wood, Patio, Sprinkler System
- Taxes
- $4,380
- Property Description
- Cape
- Zoning
- 101
- Flooring
- Wood, Carpet
- Appliances
- Water Heater, Range, Dishwasher, Microwave, Refrigerator
- Heating
- Baseboard, Natural Gas
- Air Conditioning
- None
- Foundation
- Concrete Perimeter
- Parking Features
- Attached, Garage Door Opener, Paved Drive, Off Street, Paved
- Garage Spaces
- 1
Mortgage Calculator
The property listing data and information, or the Images, set forth herein were provided to MLS Property Information Network, Inc. from third party sources, including sellers, lessors, landlords and public records, and were compiled by MLS Property Information Network, Inc. The property listing data and information, and the Images, are for the personal, non commercial use of consumers having a good faith interest in purchasing, leasing or renting listed properties of the type displayed to them and may not be used for any purpose other than to identify prospective properties which such consumers may have a good faith interest in purchasing, leasing or renting. MLS Property Information Network, Inc. and its subscribers disclaim any and all representations and warranties as to the accuracy of the property listing data and information, or as to the accuracy of any of the Images, set forth herein.