20 Seten Circle, Andover, MA 01810
- $1,799,000
- 5
- BD
- 6
- BA
- 6,586
- SqFt






Listing courtesy of Listing Agent: The Durling Group from Listing Office: Leading Edge Real Estate.
- List Price
- $1,799,000
- Status
- ACTIVE
- Days on Market
- 55
- Price Change
- ▼ $50,900 1784687842
- MLS#
- 73534017
- Subtype
- Residential
- Style
- Cape
- Year Built
- 1986
- Bedrooms
- 5
- Bathrooms
- 6
- Full Baths
- 4
- Half Baths
- 2
- Living Area
- 6,586
- Lot Size
- 33,236
- Acres
- 0.76
Property Description
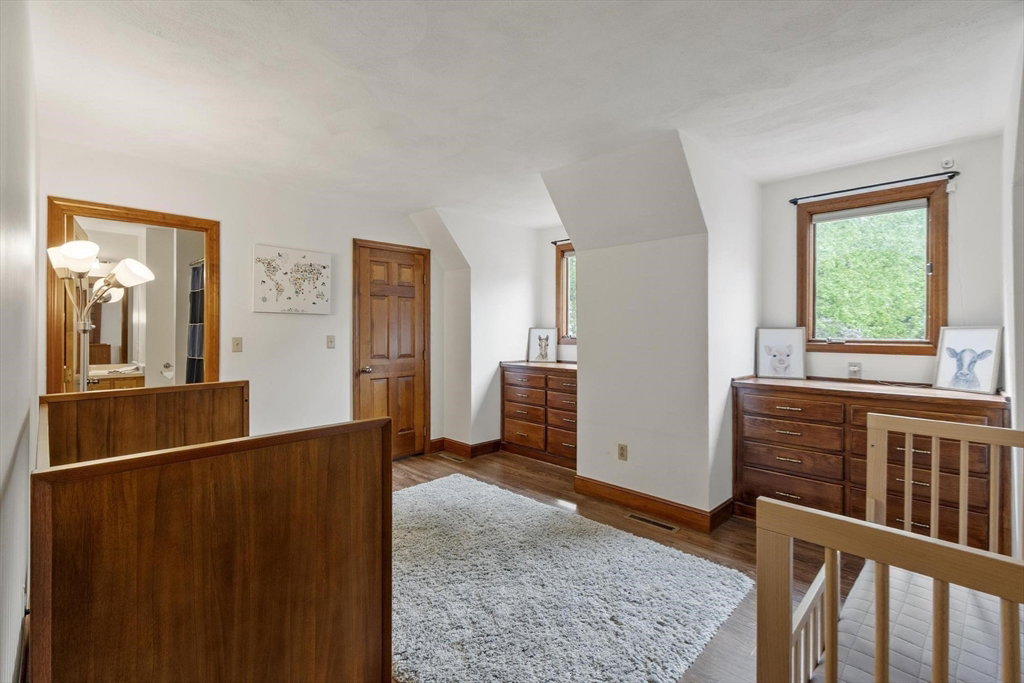
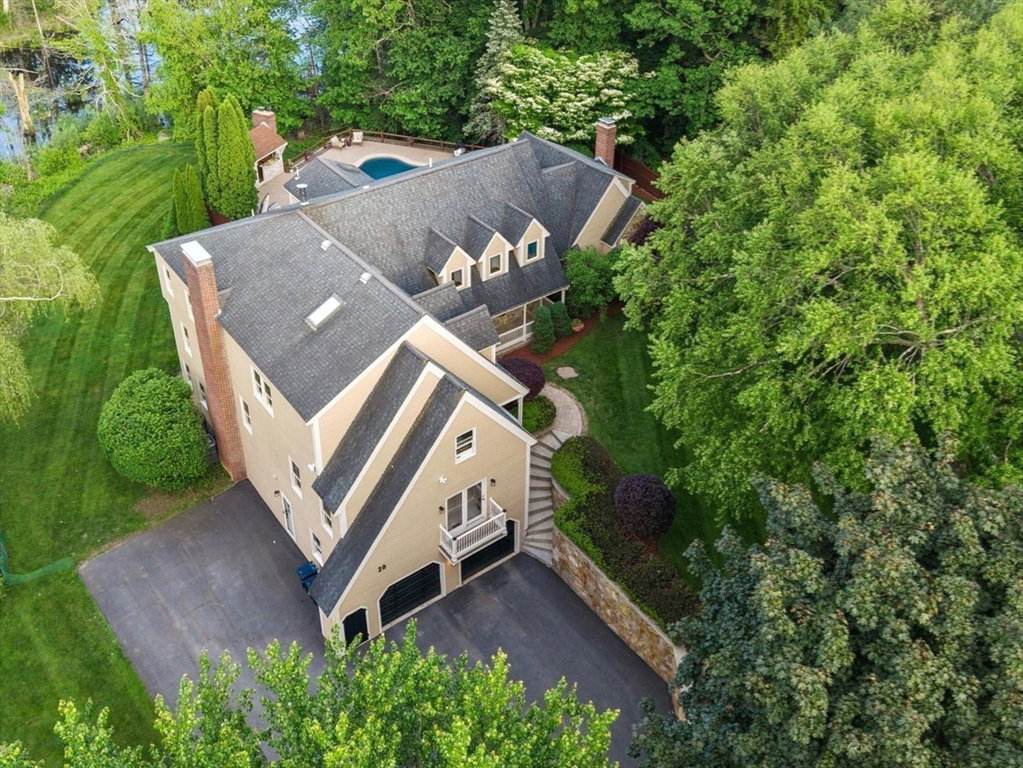
Tucked away at the end of one of South Andover's most coveted cul-de-sacs, this exceptional estate offers the ultimate private retreat. Set against a backdrop of conservation land, the property is designed for unforgettable entertaining and peaceful everyday living. Imagine summer afternoons by the spectacular heated saltwater pool, evenings gathered around the outdoor gas fireplace, and weekends hosting family and friends from the expansive deck and cabana - creating a true resort-like oasis at home. Inside, timeless elegance meets exceptional comfort with 5 bedrooms, including a flexible in-law, guest, or au pair suite, an executive home office, gracious living room, and a stunning vaulted great room that naturally becomes the heart of the home. Four fireplaces add warmth, charm, and inviting spaces to gather throughout the seasons. The extraordinary primary suite is among the largest you'll find - a luxurious sanctuary featuring its own fireplace, private sitting room, and an impressive boutique-style dressing room worthy of a luxury showroom. Whether beginning your day overlooking the surrounding conservation land or unwinding with a book by the fire, this is a space designed to be enjoyed. From holiday celebrations and poolside gatherings to quiet mornings and cozy winter evenings, every space has been thoughtfully designed for the way people truly live. Offering the perfect balance of privacy and convenience, this remarkable home is just minutes from Route 93 for easy access to Boston or New Hampshire, Phillips Academy, downtown Andover's shops and restaurants, and miles of nearby trails and recreation. More than a home, this is a lifestyle - your luxury retreat awaits.
/u.realgeeks.media/manhhomes/header3.png)
Additional Information
- Interior Features
- Ceiling Fan(s), Vaulted Ceiling(s), Closet/Cabinets - Custom Built, Closet, Recessed Lighting, Bathroom - 3/4, Bathroom - Half, Coffered Ceiling(s), Great Room, Inlaw Apt., Bathroom, Office, Exercise Room, Sauna/Steam/Hot Tub, Wet Bar
- Exterior Features
- Balcony - Exterior, Porch - Screened, Deck - Composite, Patio, Pool - Inground Heated, Cabana, Rain Gutters, Professional Landscaping, Sprinkler System, Decorative Lighting, Fenced Yard, Outdoor Shower, Outdoor Gas Grill Hookup
- Taxes
- $16,326
- Property Description
- Cape
- Zoning
- SRC
- Flooring
- Tile, Vinyl, Carpet, Hardwood, Flooring - Wall to Wall Carpet, Laminate, Flooring - Stone/Ceramic Tile, Flooring - Hardwood
- Appliances
- Electric Water Heater, Dishwasher, Trash Compactor, Microwave, Range, Refrigerator, Washer, Dryer, Plumbed For Ice Maker
- Heating
- Forced Air, Electric Baseboard, Oil, Fireplace(s)
- Air Conditioning
- Central Air
- Exterior Features
- Frame
- Foundation
- Concrete Perimeter
- Pool
- Yes
- Parking Features
- Under, Garage Door Opener, Garage Faces Side, Paved Drive, Off Street, Paved
- Garage Spaces
- 3
- Elementary School
- Bancroft
- Middle School
- Doherty
- High School
- Andover
- View
- Scenic View(s)
Mortgage Calculator
The property listing data and information, or the Images, set forth herein were provided to MLS Property Information Network, Inc. from third party sources, including sellers, lessors, landlords and public records, and were compiled by MLS Property Information Network, Inc. The property listing data and information, and the Images, are for the personal, non commercial use of consumers having a good faith interest in purchasing, leasing or renting listed properties of the type displayed to them and may not be used for any purpose other than to identify prospective properties which such consumers may have a good faith interest in purchasing, leasing or renting. MLS Property Information Network, Inc. and its subscribers disclaim any and all representations and warranties as to the accuracy of the property listing data and information, or as to the accuracy of any of the Images, set forth herein.