303 Third St Unit 705, Cambridge, MA 02142
- $1,349,990
- 2
- BD
- 2
- BA
- 1,180
- SqFt






Listing courtesy of Listing Agent: The Pettengill Group from Listing Office: William Raveis R.E. & Home Services.
- List Price
- $1,349,990
- Status
- ACTIVE
- Days on Market
- 56
- Price Change
- ▼ $50,000 1784832980
- MLS#
- 73533551
- Subtype
- Residential
- Year Built
- 2007
- Bedrooms
- 2
- Bathrooms
- 2
- Full Baths
- 2
- Living Area
- 1,180
- Building Name
- The Residences At 303 Third Street
- MLS Area Major
- Kendall Square
Property Description
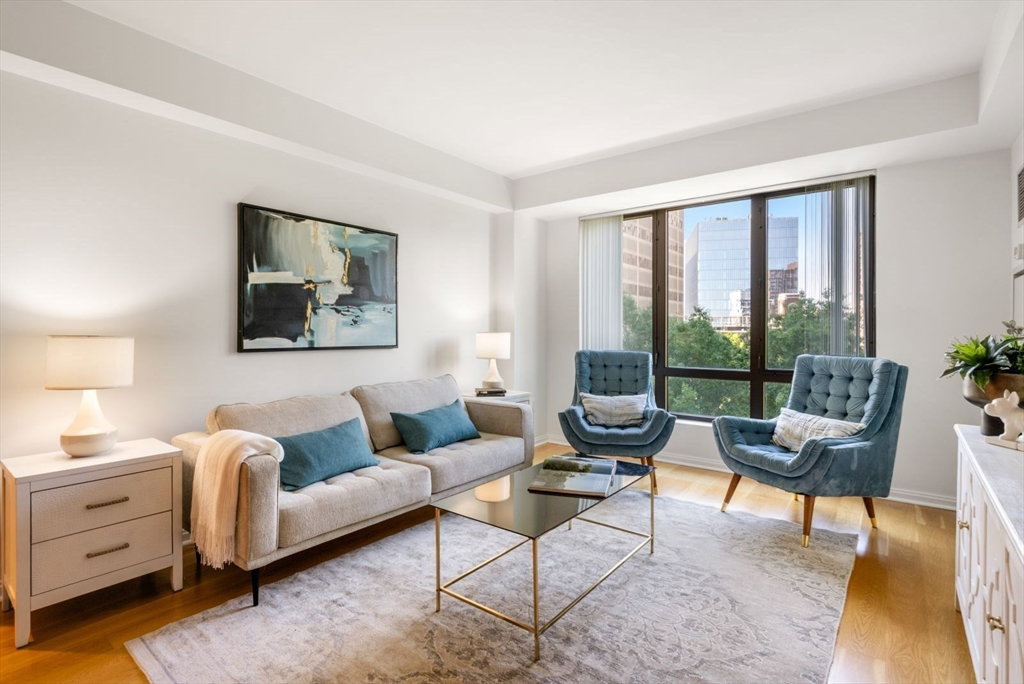
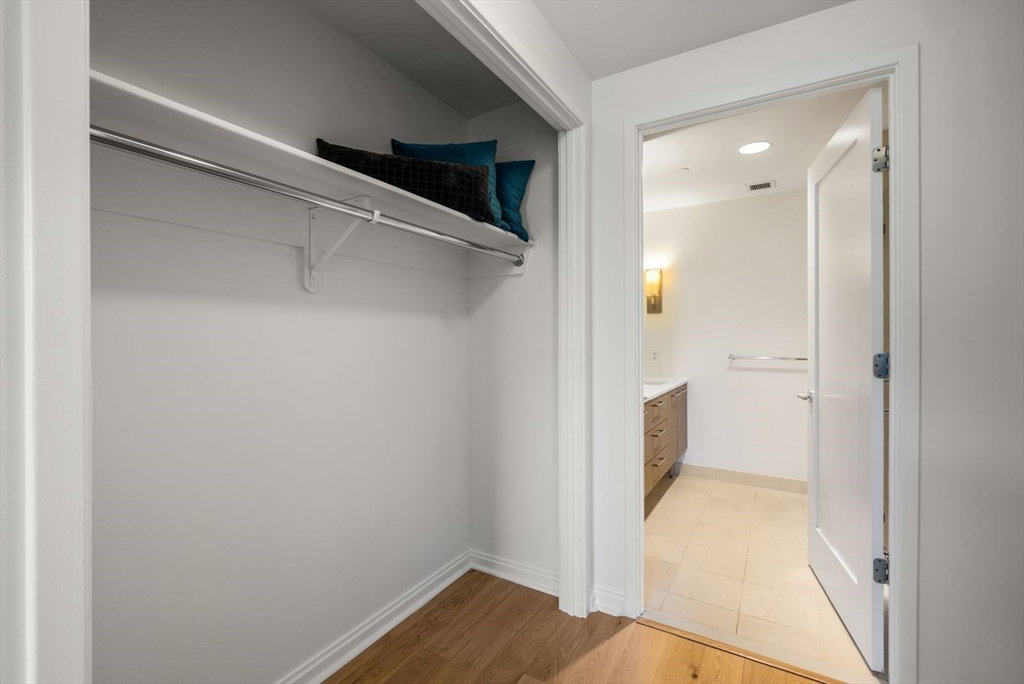
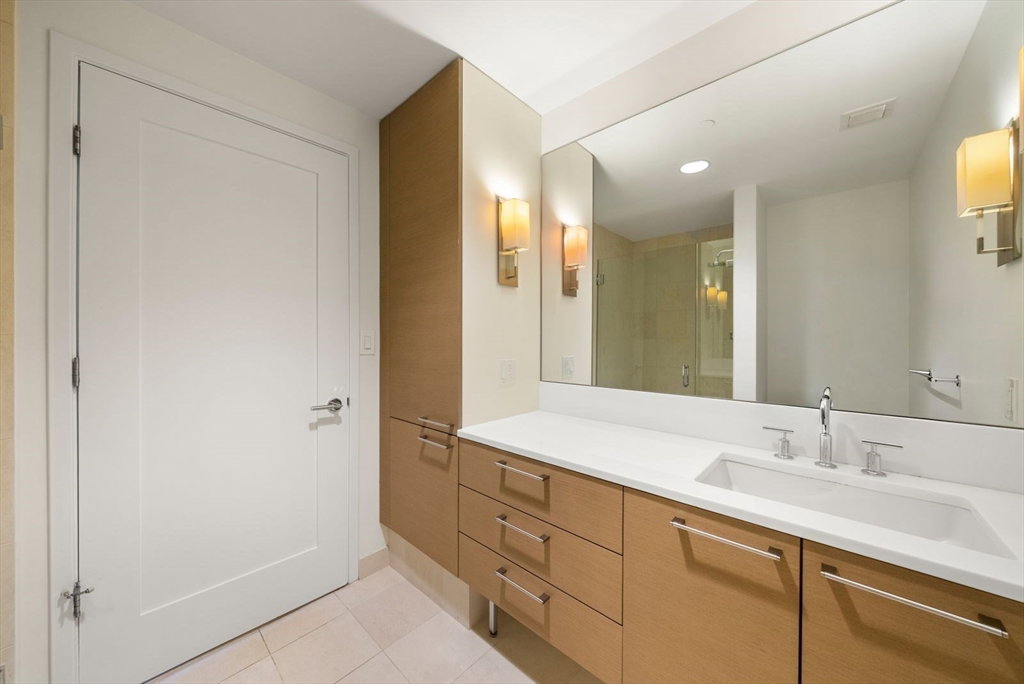
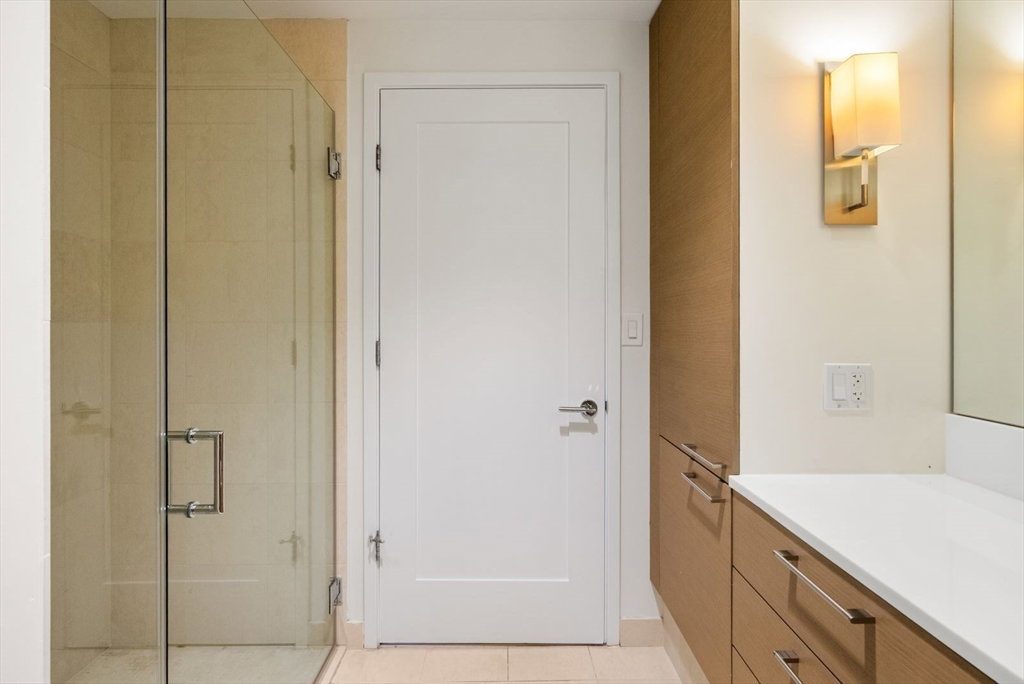
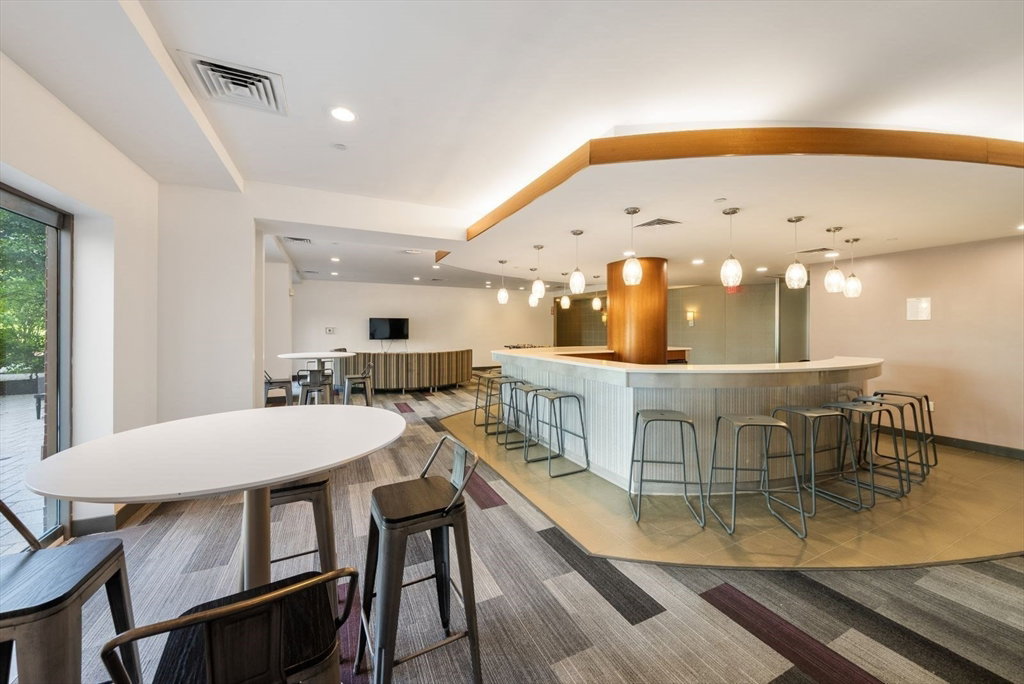
Modern 2 bedroom, 2 bathroom plus study condo perched on the 7th floor of a concierge building in Cambridge's vibrant Kendall Square neighborhood. Enjoy sweeping city views from the living areas and both bedrooms. Open floor plan bathed in natural light with contemporary kitchen, stainless steel appliances and in-unit laundry. Primary bath features a standing shower, secondary bath features a full tub. Generous closet space throughout. Deeded garage parking space #4 included. Bike and additional storage available for rent. Incredible building amenities include indoor two-lane lap pool, fitness center, concierge, children's playroom, game room, conference room and landscaped courtyard. Minutes to Red Line, MIT, and the Charles River. Surrounded by renowned restaurants, cafes, and Cambridge's thriving biotech and innovation hub. Exciting neighborhood transformation underway with MIT's Kendall Common development bringing new parks, retail, and community spaces.
/u.realgeeks.media/manhhomes/header3.png)
Additional Information
- Amenities
- Hot Water, Pool, Elevator(s), Fitness Center, Clubroom
- Exterior Features
- Patio
- Taxes
- $4,140
- HOA Fee
- $1,194
- Building Name
- The Residences At 303 Third Street
- Zoning
- Res
- Appliances
- Range, Dishwasher, Refrigerator, Washer, Dryer
- Heating
- Forced Air, Unit Control
- Air Conditioning
- Central Air, Fan Coil
- Stories
- 1
- Parking Features
- Attached, Deeded
- Garage Spaces
- 1
Mortgage Calculator
The property listing data and information, or the Images, set forth herein were provided to MLS Property Information Network, Inc. from third party sources, including sellers, lessors, landlords and public records, and were compiled by MLS Property Information Network, Inc. The property listing data and information, and the Images, are for the personal, non commercial use of consumers having a good faith interest in purchasing, leasing or renting listed properties of the type displayed to them and may not be used for any purpose other than to identify prospective properties which such consumers may have a good faith interest in purchasing, leasing or renting. MLS Property Information Network, Inc. and its subscribers disclaim any and all representations and warranties as to the accuracy of the property listing data and information, or as to the accuracy of any of the Images, set forth herein.