23 Kingston Street, Kingston, MA 02364
- $1,195,000
- 3
- BD
- 3
- BA
- 2,323
- SqFt








Listing courtesy of Listing Agent: Valerie Liuzzi from Listing Office: William Raveis R.E. & Homes Services.
- List Price
- $1,195,000
- Status
- ACTIVE
- Days on Market
- 56
- Price Change
- ▼ $30,000 1784054947
- MLS#
- 73533329
- Subtype
- Residential
- Style
- Contemporary
- Year Built
- 2023
- Bedrooms
- 3
- Bathrooms
- 3
- Full Baths
- 2
- Half Baths
- 1
- Living Area
- 2,323
- Lot Size
- 22,058
- Acres
- 0.51
Property Description
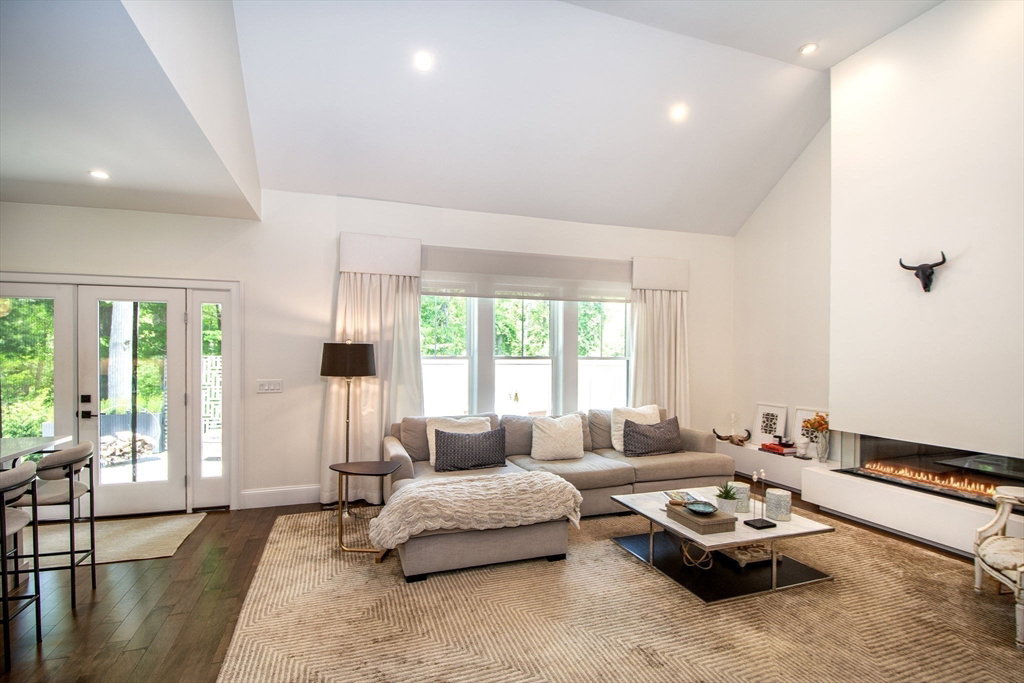
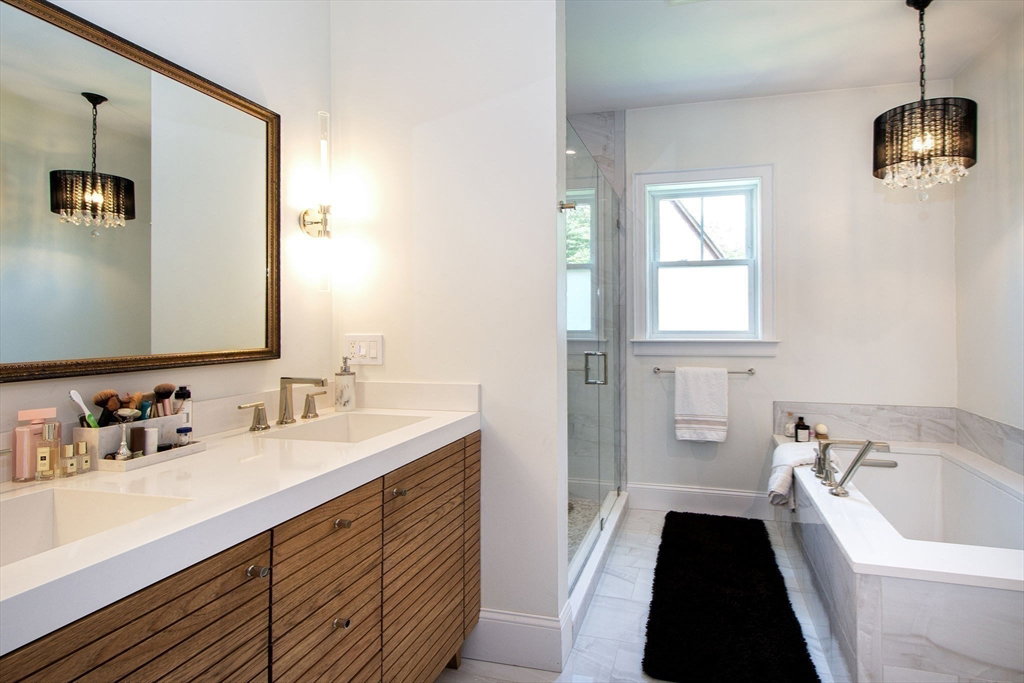
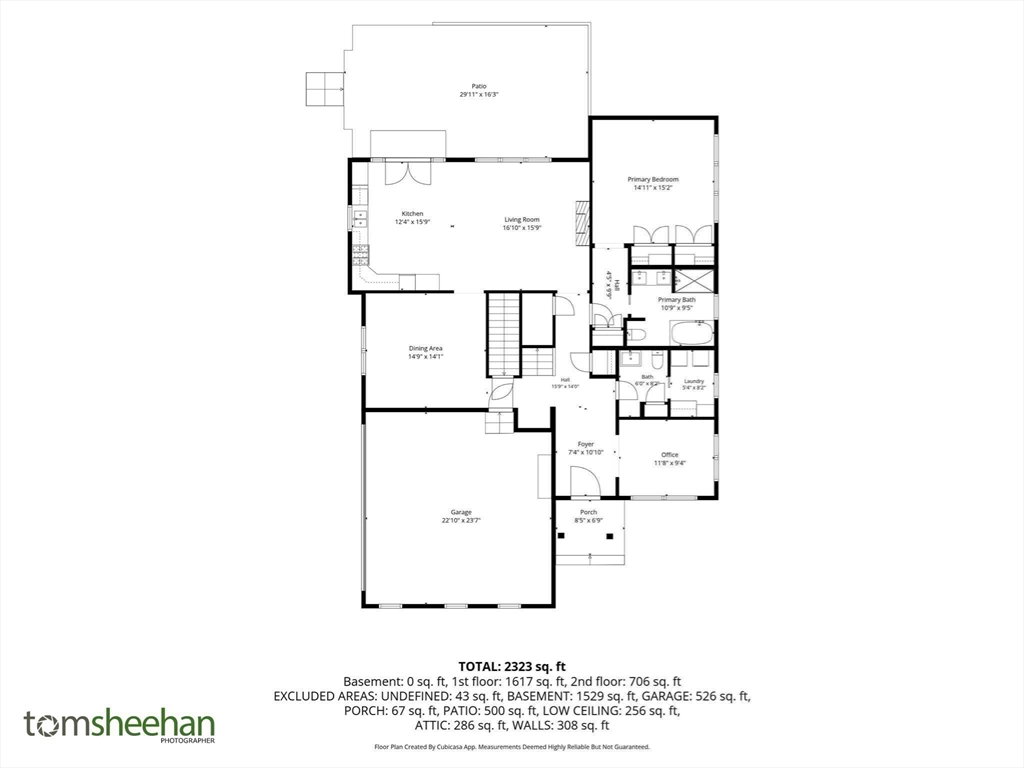
Built in 2023, this exceptional home blends quality, comfort, and designer curator finishes makes this home a must see. The rare first-floor primary suite offers effortless living, complemented by 9' ceilings and 14' living room ceiling. An open-concept floor plan centers around a Three-sided gas fireplace, custom kitchen cabinetry, quartz finishes, and integrated appliances. French doors leading to a private 16x32 porcelain terrace with peaceful wooded views. The primary suite is a spa-inspired retreat with radiant heated floors, a soaking tub, and polished nickel fixtures. The main level also includes a formal dining room, office/flex space, laundry, and powder room. Upstairs features two spacious bedrooms, a full bath, and additional living space. Highlights include walnut hardwood flooring, detailed millwork, solid-core doors, polished nickel hardware and smart-home technology includes 360 hardwired security cameras. Included drapery and remotes shade makes this a truly move in ready home for all to enjoy. Conveniently located near highways, shopping, and Plymouth Harbor.
/u.realgeeks.media/manhhomes/header3.png)
Additional Information
- Interior Features
- Recessed Lighting, Lighting - Pendant, Entry Hall, Office, Foyer, Loft
- Exterior Features
- Patio, Rain Gutters, Professional Landscaping, Sprinkler System, Decorative Lighting, Screens
- Taxes
- $11,371
- Property Description
- Contemporary
- Zoning
- res
- Flooring
- Tile, Carpet, Hardwood, Flooring - Hardwood, Flooring - Stone/Ceramic Tile, Flooring - Wall to Wall Carpet
- Appliances
- Gas Water Heater, Tankless Water Heater, Range, Oven, Dishwasher, Microwave, Washer, Dryer, Water Treatment
- Heating
- Forced Air, Natural Gas
- Air Conditioning
- Central Air, High Seer Heat Pump (12+)
- Exterior Features
- Frame
- Foundation
- Concrete Perimeter
- Parking Features
- Attached, Garage Door Opener, Storage, Insulated, Paved Drive, Off Street, Paved
- Garage Spaces
- 2
Mortgage Calculator
The property listing data and information, or the Images, set forth herein were provided to MLS Property Information Network, Inc. from third party sources, including sellers, lessors, landlords and public records, and were compiled by MLS Property Information Network, Inc. The property listing data and information, and the Images, are for the personal, non commercial use of consumers having a good faith interest in purchasing, leasing or renting listed properties of the type displayed to them and may not be used for any purpose other than to identify prospective properties which such consumers may have a good faith interest in purchasing, leasing or renting. MLS Property Information Network, Inc. and its subscribers disclaim any and all representations and warranties as to the accuracy of the property listing data and information, or as to the accuracy of any of the Images, set forth herein.