26 W Elm Ter, Brockton, MA 02301
- $574,900
- 6
- BD
- 3
- BA
- 2,328
- SqFt






Listing courtesy of Listing Agent: Luis Martins Realty Team from Listing Office: RE/MAX Synergy.
- List Price
- $574,900
- Status
- CONTINGENT
- Days on Market
- 56
- Price Change
- ▼ $25,000 1783456149
- MLS#
- 73533328
- Subtype
- Residential
- Style
- Colonial, Other (See Remarks)
- Year Built
- 1925
- Bedrooms
- 6
- Bathrooms
- 3
- Full Baths
- 2
- Half Baths
- 1
- Living Area
- 2,328
- Lot Size
- 6,281
- Acres
- 0.14
Property Description
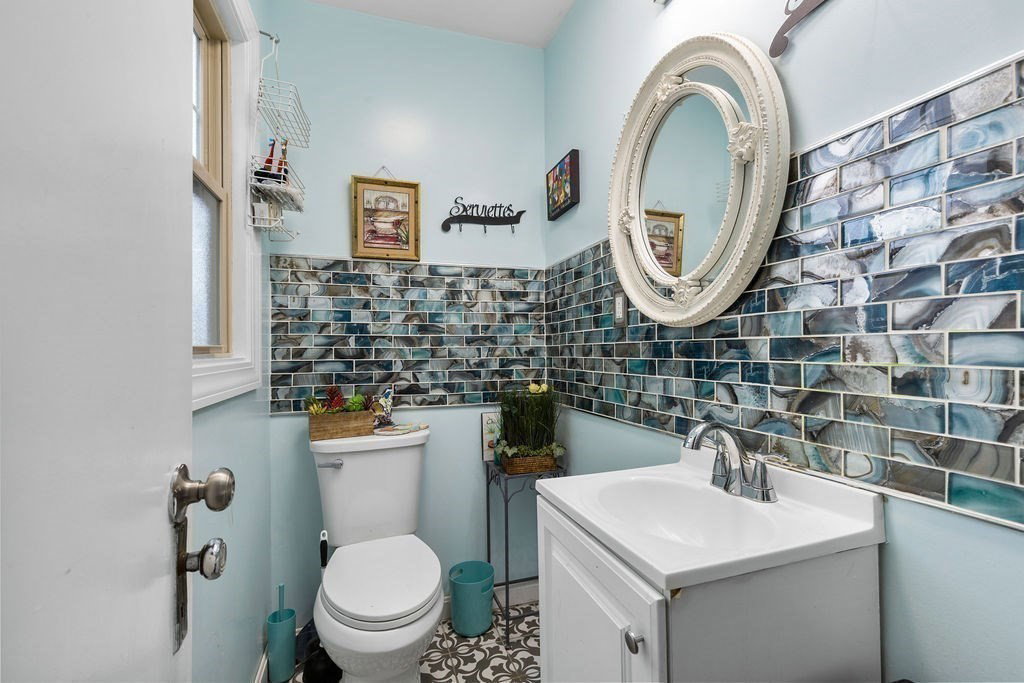
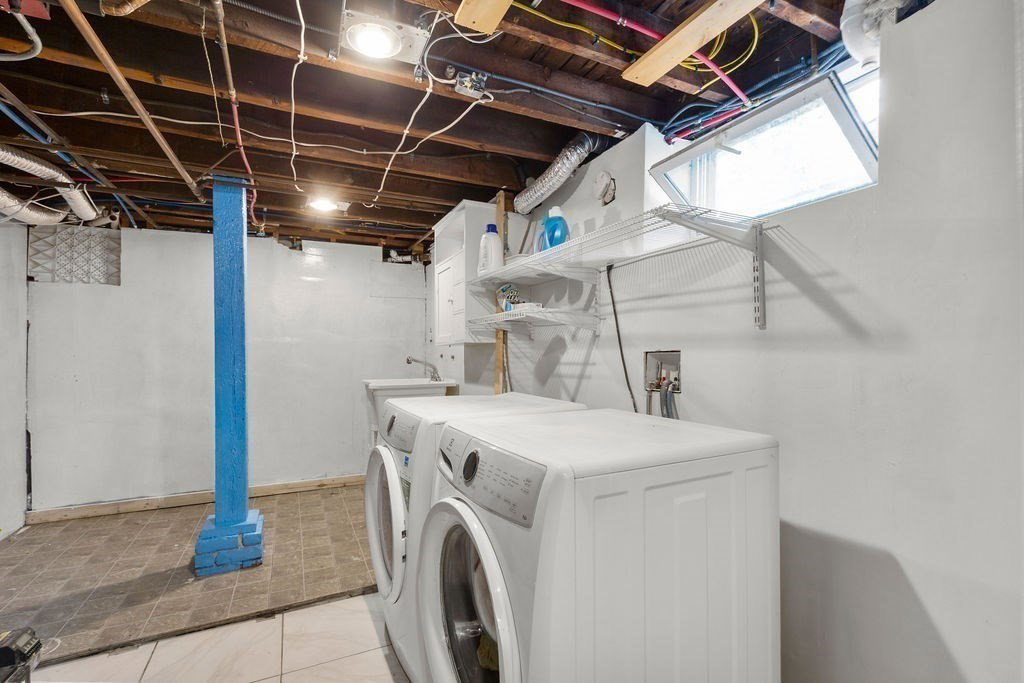
Welcome to one of Brockton's most desirable West Side locations. Situated on a dead end street, this classic Tudor style home offers the perfect blend of timeless character and modern updates. Rich hardwood floors, elegant woodwork, custom built ins, and beautiful architectural details can be found throughout. The spacious living room with fireplace flows seamlessly into a formal dining room, creating the perfect setting for entertaining. The updated kitchen features granite countertops, stainless steel appliances, and ample cabinet space. Offering 4+ bedrooms and updated baths, this home provides flexibility for growing families, guests, or home office needs. The lower level offers valuable bonus living space ideal for a family room, fitness area, playroom, or media room. Enjoy the convenience of being within walking distance to schools, shopping, restaurants, parks, and public transportation and so much more! Character, space, and location come together beautifully here.
/u.realgeeks.media/manhhomes/header3.png)
Additional Information
- Interior Features
- Other
- Exterior Features
- Porch, Porch - Enclosed, Rain Gutters, Fenced Yard, Other, Outdoor Gas Grill Hookup
- Taxes
- $6,389
- Property Description
- Colonial, Other (See Remarks)
- Zoning
- R1C
- Flooring
- Wood, Tile, Hardwood, Other
- Appliances
- Gas Water Heater, Water Heater, Range, Dishwasher, Microwave, Refrigerator, Other
- Heating
- Baseboard, Steam, Oil, Other
- Air Conditioning
- Window Unit(s), Other
- Exterior Features
- Frame, Brick, Stone, See Remarks
- Levels
- Multi/Split
- Foundation
- Concrete Perimeter, Block
- Parking Features
- Detached, Garage Door Opener, Workshop in Garage, Paved Drive, Off Street, Driveway, Paved
- Garage Spaces
- 1
- Elementary School
- Arnone
- Middle School
- West Middle
- High School
- Bhs/South Eastern
Mortgage Calculator
The property listing data and information, or the Images, set forth herein were provided to MLS Property Information Network, Inc. from third party sources, including sellers, lessors, landlords and public records, and were compiled by MLS Property Information Network, Inc. The property listing data and information, and the Images, are for the personal, non commercial use of consumers having a good faith interest in purchasing, leasing or renting listed properties of the type displayed to them and may not be used for any purpose other than to identify prospective properties which such consumers may have a good faith interest in purchasing, leasing or renting. MLS Property Information Network, Inc. and its subscribers disclaim any and all representations and warranties as to the accuracy of the property listing data and information, or as to the accuracy of any of the Images, set forth herein.