9 Merifield Lane, Natick, MA 01760
- $1,450,000
- 4
- BD
- 4
- BA
- 3,069
- SqFt







Listing courtesy of Listing Agent: Christine Norcross & Partners from Listing Office: William Raveis R.E. & Home Services.
- List Price
- $1,450,000
- Status
- ACTIVE
- Days on Market
- 56
- MLS#
- 73533293
- Subtype
- Residential
- Style
- Contemporary, Split Entry
- Year Built
- 1982
- Bedrooms
- 4
- Bathrooms
- 4
- Full Baths
- 3
- Half Baths
- 1
- Living Area
- 3,069
- Lot Size
- 40,946
- Acres
- 0.94
- MLS Area Major
- South Natick
Property Description
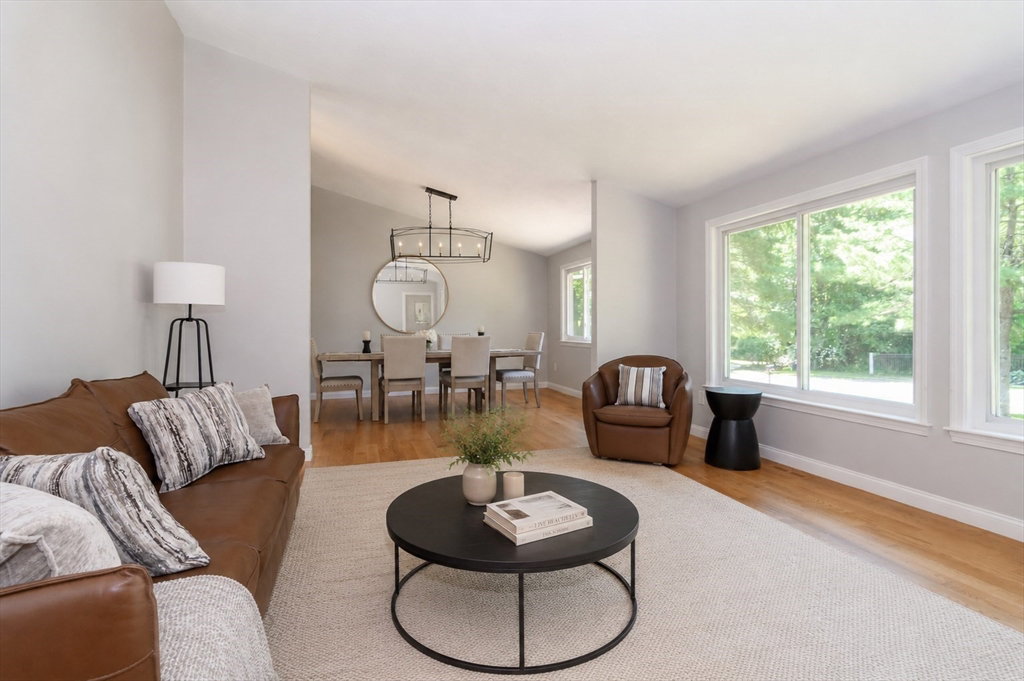
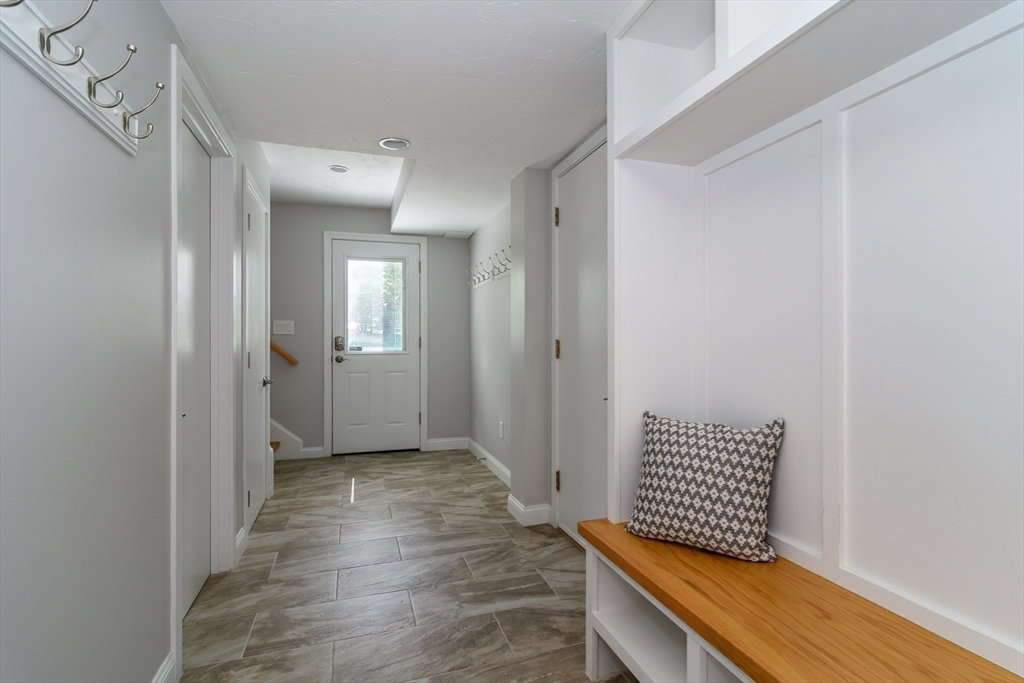
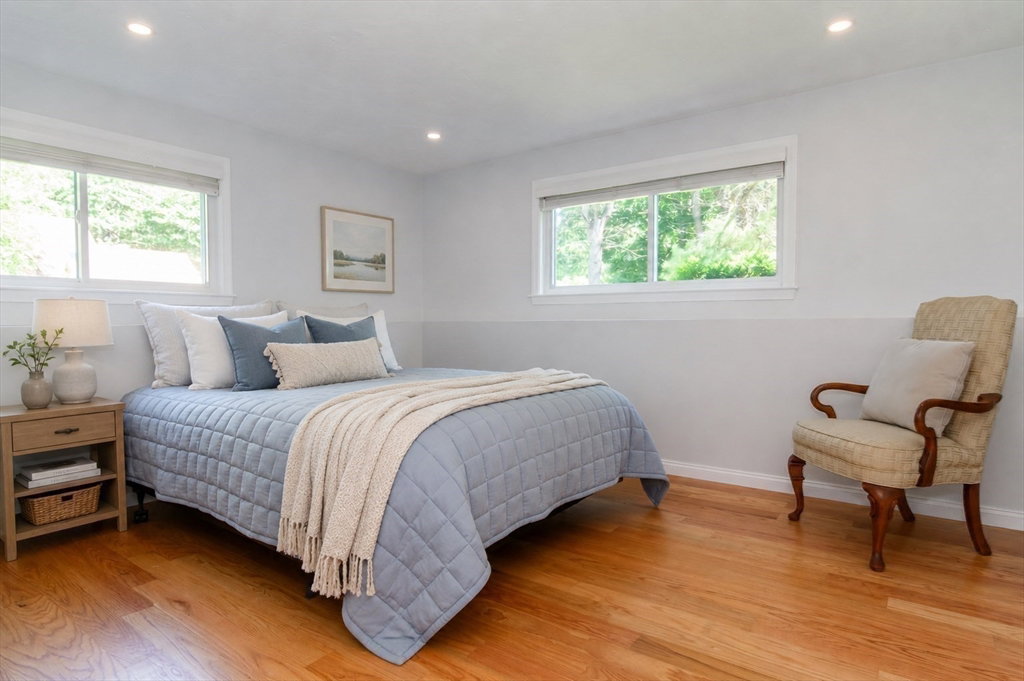
Beautifully reimagined and thoughtfully renovated, this contemporary split-level home offers the perfect blend of modern style, flexible living, and everyday comfort in one of the area’s most sought-after neighborhoods. Sun-filled living spaces showcase clean architectural lines, custom built-ins, and a stunning gas fireplace that serves as a striking focal point. The beautifully updated interior flows seamlessly to an expansive deck overlooking the private yard—ideal for entertaining or relaxing outdoors. With versatile in-law or multi-generational living potential, this home offers exceptional flexibility to fit a variety of lifestyles, all while delivering the turnkey convenience and elevated design today’s buyers are searching for.
/u.realgeeks.media/manhhomes/header3.png)
Additional Information
- Interior Features
- Bathroom - Full, Bathroom - With Shower Stall, Bathroom, Office, Mud Room, Inlaw Apt.
- Exterior Features
- Deck, Patio
- Taxes
- $12,349
- Property Description
- Contemporary, Split Entry
- Zoning
- Res
- Flooring
- Tile, Hardwood
- Appliances
- Gas Water Heater, Oven, Dishwasher, Disposal, Range, Refrigerator, Freezer
- Heating
- Central, Forced Air
- Air Conditioning
- Central Air
- Exterior Features
- Frame
- Foundation
- Concrete Perimeter
- Parking Features
- Attached, Heated Garage, Paved Drive, Off Street, Paved
- Garage Spaces
- 2
- Elementary School
- Memorial
- Middle School
- Kennedy
- High School
- Natick High School
Mortgage Calculator
The property listing data and information, or the Images, set forth herein were provided to MLS Property Information Network, Inc. from third party sources, including sellers, lessors, landlords and public records, and were compiled by MLS Property Information Network, Inc. The property listing data and information, and the Images, are for the personal, non commercial use of consumers having a good faith interest in purchasing, leasing or renting listed properties of the type displayed to them and may not be used for any purpose other than to identify prospective properties which such consumers may have a good faith interest in purchasing, leasing or renting. MLS Property Information Network, Inc. and its subscribers disclaim any and all representations and warranties as to the accuracy of the property listing data and information, or as to the accuracy of any of the Images, set forth herein.