4 Meadow Dr, Littleton, MA 01460
- $900,000
- 3
- BD
- 3
- BA
- 2,710
- SqFt








Listing courtesy of Listing Agent: Lin Shi from Listing Office: Phoenix Real Estate.
- List Price
- $900,000
- Status
- ACTIVE
- Days on Market
- 56
- Price Change
- ▼ $50,000 1784852013
- MLS#
- 73533080
- Subtype
- Residential
- Style
- Colonial
- Year Built
- 1991
- Bedrooms
- 3
- Bathrooms
- 3
- Full Baths
- 3
- Living Area
- 2,710
- Lot Size
- 41,199
- Acres
- 0.95
Property Description
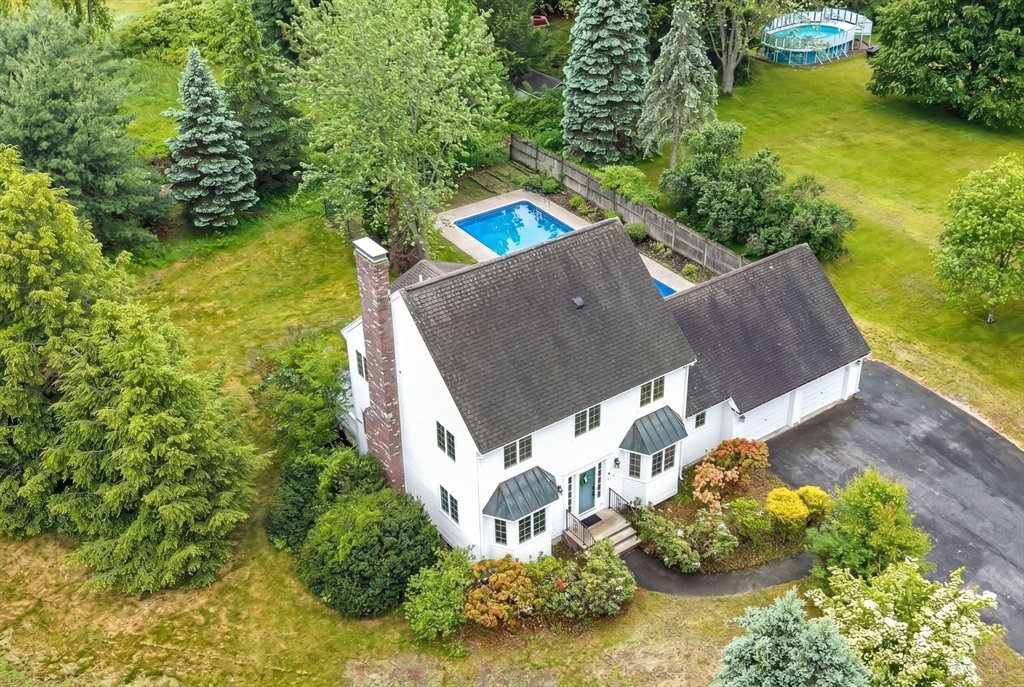
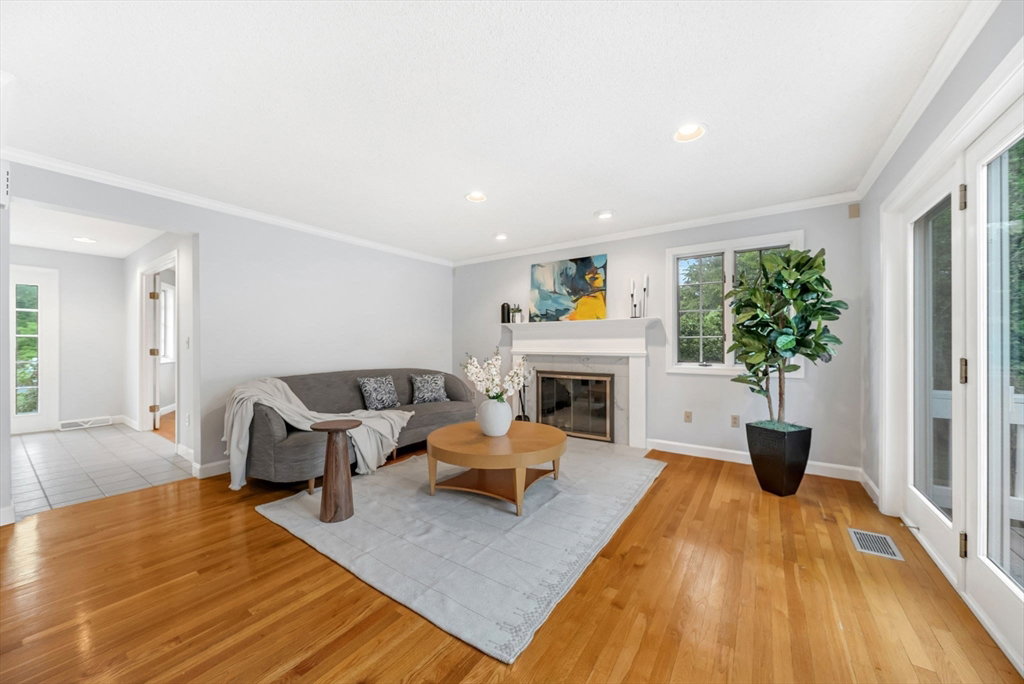
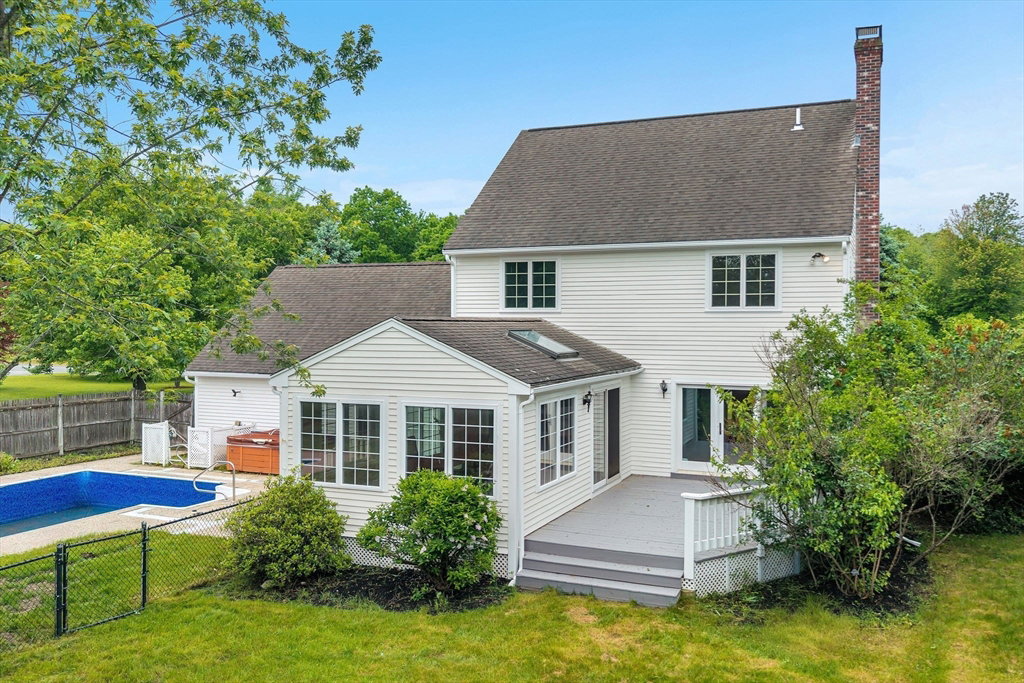
Welcome to Cobb Meadows — a cherished closed-loop neighborhood on the Acton & Westford line, abutting 47 acres of hiking trails, a farmed field & the Montessori School. Something truly special! Gorgeous grounds & curb appeal set the tone. Step inside to discover a kitchen with abundant cabinetry, a bright bay-window sitting area & a dining and family room featuring hardwood floors & a fireplace with marble and custom-built surround. First-floor office, full bathroom with laundry & mudroom add everyday convenience. Love the private four-season porch, perfect for entertaining or relaxing while overlooking your large deck, manicured backyard & private in-ground pool and hot tub. Upstairs, three spacious bedrooms with hardwood floors, including an en-suite master bath with double vanity. Two-car garage, full basement & walk-up attic complete this well-maintained home. Near Routes 2 & 495, MBTA Littleton & Acton stations & shopping. Pride of ownership shines — be prepared to fall in love!
/u.realgeeks.media/manhhomes/header3.png)
Additional Information
- Interior Features
- Recessed Lighting, Ceiling Fan(s), Home Office, Sun Room, Exercise Room, Central Vacuum, Walk-up Attic
- Exterior Features
- Porch, Deck - Wood, Patio, Pool - Inground, Rain Gutters, Screens
- Taxes
- $11,973
- Property Description
- Colonial
- Zoning
- R
- Flooring
- Hardwood, Flooring - Hardwood, Flooring - Stone/Ceramic Tile
- Appliances
- Electric Water Heater, Range, Dishwasher, Microwave, Refrigerator, Washer, Dryer
- Heating
- Central, Oil
- Air Conditioning
- Central Air
- Exterior Features
- Frame
- Foundation
- Concrete Perimeter
- Pool
- Yes
- Parking Features
- Attached, Paved Drive, Off Street, Paved
- Garage Spaces
- 2
- Elementary School
- Shaker Lane
- Middle School
- Russell Street
- High School
- Lhs
Mortgage Calculator
The property listing data and information, or the Images, set forth herein were provided to MLS Property Information Network, Inc. from third party sources, including sellers, lessors, landlords and public records, and were compiled by MLS Property Information Network, Inc. The property listing data and information, and the Images, are for the personal, non commercial use of consumers having a good faith interest in purchasing, leasing or renting listed properties of the type displayed to them and may not be used for any purpose other than to identify prospective properties which such consumers may have a good faith interest in purchasing, leasing or renting. MLS Property Information Network, Inc. and its subscribers disclaim any and all representations and warranties as to the accuracy of the property listing data and information, or as to the accuracy of any of the Images, set forth herein.