Share this with your friends


(603) 382-7979
Real Estate Company
38 Bartlett Street, Boston, MA 02129
- $2,000,000
- 4
- BD
- 4
- BA
- 2,298
- SqFt






Listing courtesy of Listing Agent: Tracy Shea from Listing Office: Coldwell Banker Realty - Boston.
- Sold Price
- $2,000,000
- List Price
- $1,995,000
- Status
- SOLD
- Days on Market
- 44
- Closing Date
- Jul 23, 2026
- MLS#
- 73532628
- Subtype
- Residential
- Style
- Victorian
- Year Built
- 1870
- Bedrooms
- 4
- Bathrooms
- 4
- Full Baths
- 3
- Half Baths
- 1
- Living Area
- 2,298
- MLS Area Major
- Charlestown
Property Description
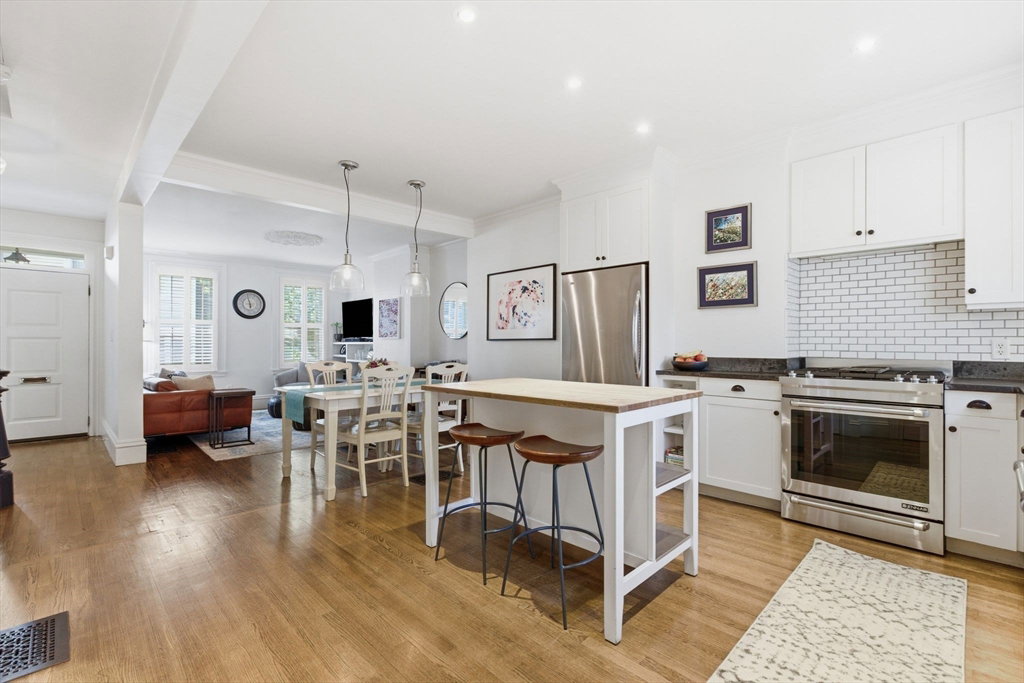
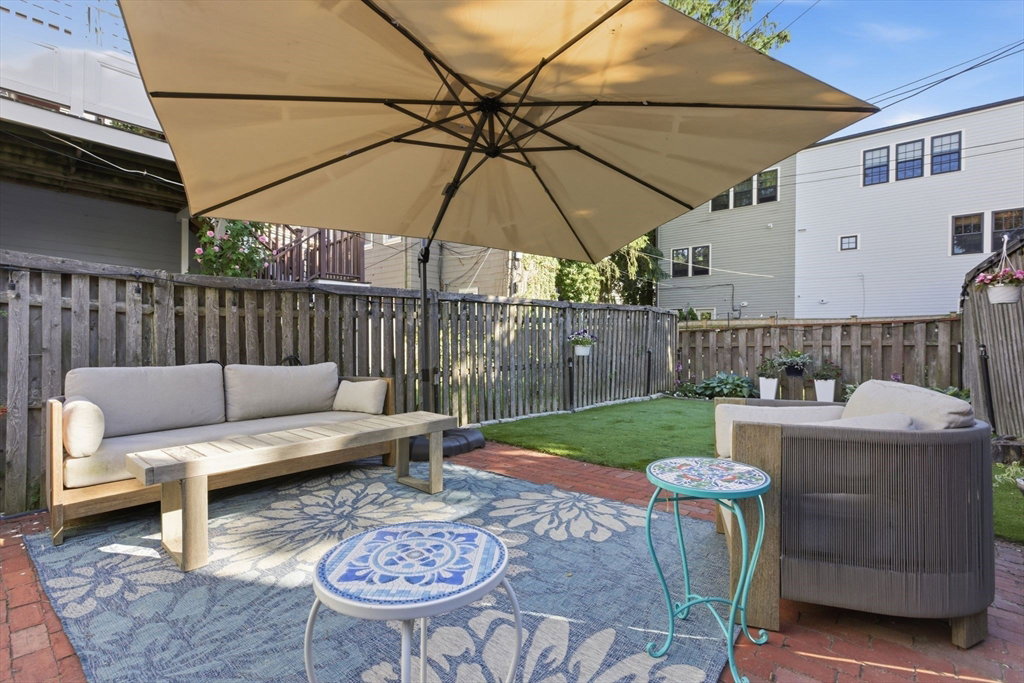
Circa 1868, the Matthew Rice House blends historic Charlestown charm with modern updates just three blocks from Monument Square. This 4+ bedroom, 3.5 bath single-family home features original marble mantel, beautiful moldings, hardwood floors, central air, and vaulted ceilings. The open main level offers spacious living and dining areas and an updated kitchen with Jenn-Air appliances, soapstone countertops, shaker cabinetry, subway tile backsplash, and views of the private fenced backyard. A mudroom with custom storage, laundry, and half bath provides easy outdoor access. The second floor features a primary bedroom with vaulted ceilings, bow window, marble mantel and a custom closet, plus a second bedroom and a full bath. The top floor offers two additional bedrooms, an office/nursery, and a full bath. Finished lower level with full bath provides flexible living space. Private deck, patio, and fenced yard with turf and garden beds complete this rare offering.

Additional Information
- Exterior Features
- Patio, Fenced Yard
- Taxes
- $18,177
- Financing
- Conv. Fixed
- Property Description
- Victorian
- Zoning
- R1
- Flooring
- Hardwood
- Appliances
- Dishwasher, Disposal, Microwave, Range, Refrigerator, Freezer, Washer, Dryer
- Heating
- Forced Air
- Air Conditioning
- Central Air
- Foundation
- Stone
- Parking Features
- Paved Drive, On Street
How much is your home worth?
...get instant property value now!
Mortgage Calculator
The property listing data and information, or the Images, set forth herein were provided to MLS Property Information Network, Inc. from third party sources, including sellers, lessors, landlords and public records, and were compiled by MLS Property Information Network, Inc. The property listing data and information, and the Images, are for the personal, non commercial use of consumers having a good faith interest in purchasing, leasing or renting listed properties of the type displayed to them and may not be used for any purpose other than to identify prospective properties which such consumers may have a good faith interest in purchasing, leasing or renting. MLS Property Information Network, Inc. and its subscribers disclaim any and all representations and warranties as to the accuracy of the property listing data and information, or as to the accuracy of any of the Images, set forth herein.