150 Nashua Rd, Dracut, MA 01826
- $1,150,000
- 4
- BD
- 3
- BA
- 2,704
- SqFt








Listing courtesy of Listing Agent: Larry Hassan from Listing Office: Keller Williams Realty.
- List Price
- $1,150,000
- Status
- ACTIVE
- Days on Market
- 57
- Price Change
- ▼ $49,000 1784758113
- MLS#
- 73532307
- Subtype
- Residential
- Style
- Colonial
- Year Built
- 2026
- Bedrooms
- 4
- Bathrooms
- 3
- Full Baths
- 2
- Half Baths
- 1
- Living Area
- 2,704
- Lot Size
- 50,669
- Acres
- 1.16
Property Description
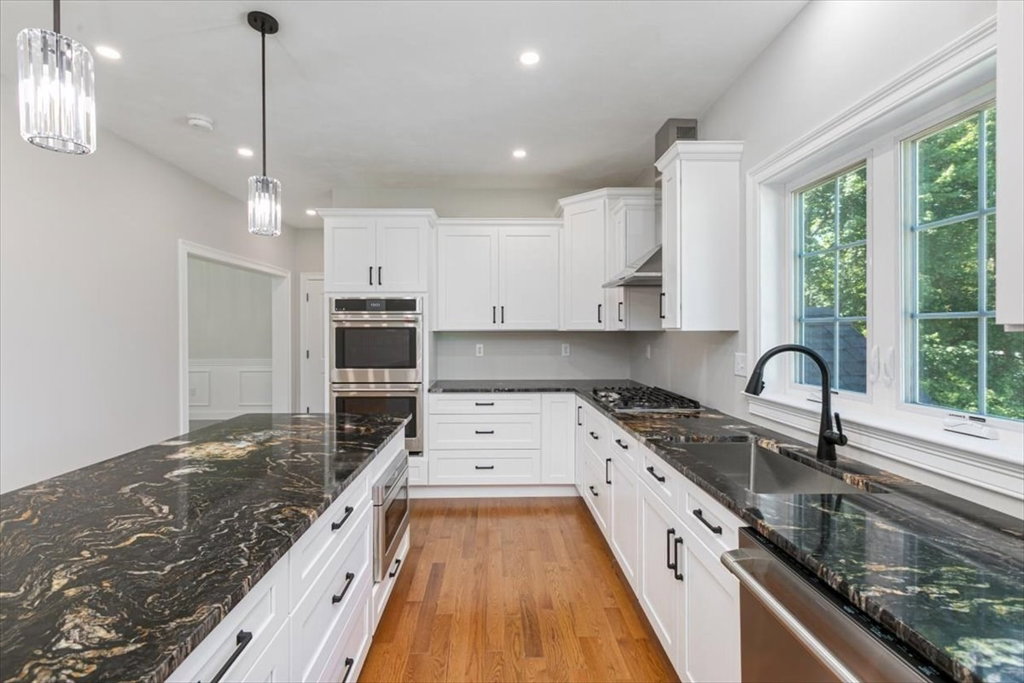
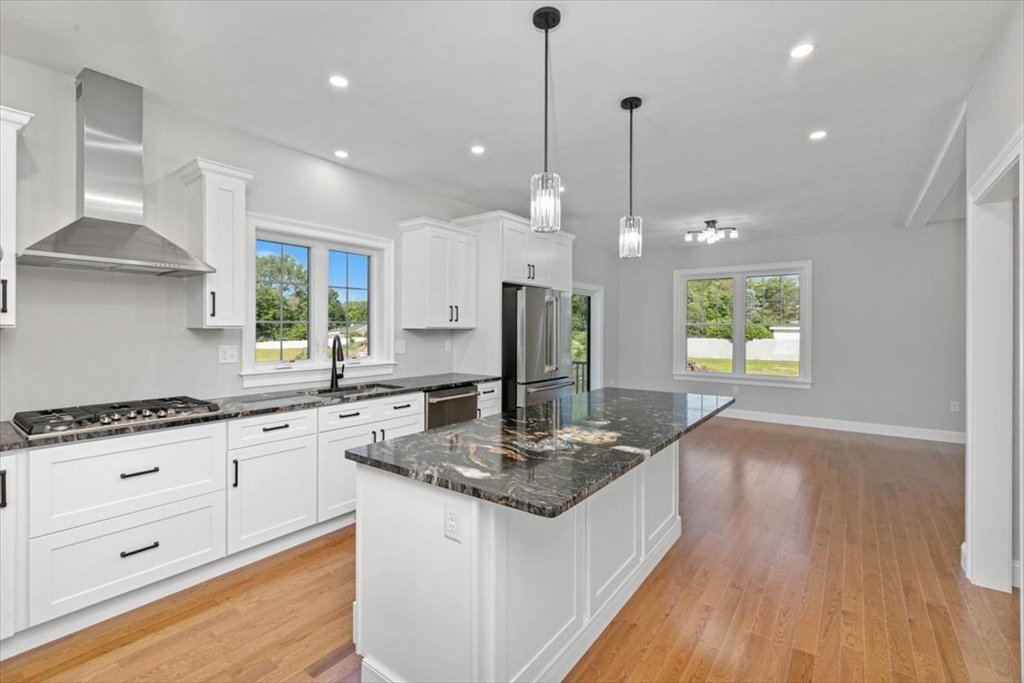
Discover an unparalleled opportunity at 150 Nashua Rd, Dracut, MA, where a newly constructed single-family residence, built in 2026, offers a generous 2704 square feet of sophisticated living space. This home is designed for those who appreciate expansive comfort and contemporary design, promising a fresh start in a thoughtfully crafted environment. The residence features four well-proportioned bedrooms, providing ample private retreats for family and guests alike. Each space is conceived to offer comfort and tranquility, ready to be personalized to your unique style. With two full bathrooms and an additional half bathroom, the home ensures convenience and functionality for daily routines and entertaining. These spaces are designed with modern living in mind, providing essential amenities for a seamless lifestyle. Fabulous country location, close to the city amenities! Granite countertops, Hardwood floors throughout, custom designed lighting and recessed lighting everywhere.
/u.realgeeks.media/manhhomes/header3.png)
Additional Information
- Interior Features
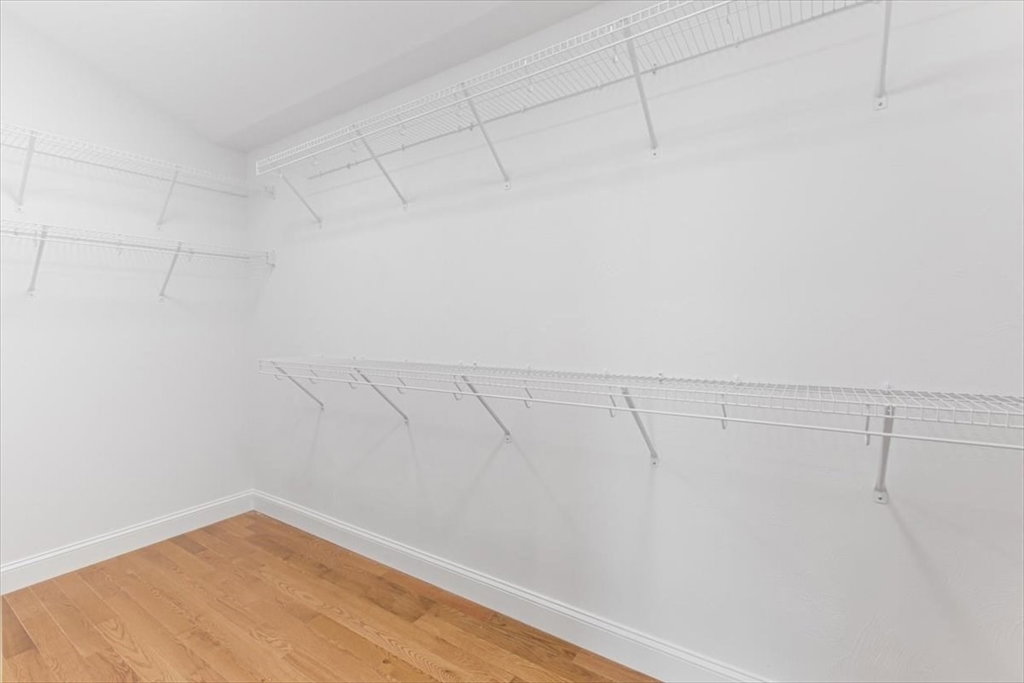
- Closet, Mud Room, Internet Available - Broadband
- Exterior Features
- Deck - Composite, Rain Gutters, Screens
- Taxes
- $10,650
- Property Description
- Colonial
- Zoning
- R1
- Flooring
- Wood
- Appliances
- Gas Water Heater, Water Heater, Range, Dishwasher, Disposal, Refrigerator, ENERGY STAR Qualified Refrigerator, ENERGY STAR Qualified Dishwasher, Cooktop
- Heating
- Central, Forced Air, Natural Gas
- Air Conditioning
- Central Air
- Exterior Features
- Frame
- Foundation
- Concrete Perimeter
- Parking Features
- Attached, Storage, Garage Faces Side, Insulated, Paved Drive, Off Street, Paved
- Garage Spaces
- 2
- View
- Scenic View(s)
Mortgage Calculator
The property listing data and information, or the Images, set forth herein were provided to MLS Property Information Network, Inc. from third party sources, including sellers, lessors, landlords and public records, and were compiled by MLS Property Information Network, Inc. The property listing data and information, and the Images, are for the personal, non commercial use of consumers having a good faith interest in purchasing, leasing or renting listed properties of the type displayed to them and may not be used for any purpose other than to identify prospective properties which such consumers may have a good faith interest in purchasing, leasing or renting. MLS Property Information Network, Inc. and its subscribers disclaim any and all representations and warranties as to the accuracy of the property listing data and information, or as to the accuracy of any of the Images, set forth herein.