14 Terra Ln, Hudson, NH 03051
- $719,900
- 4
- BD
- 4
- BA
- 3,337
- SqFt






Listing courtesy of Listing Agent: Team Ladner from Listing Office: RE/MAX Harmony.
- List Price
- $719,900
- Status
- ACTIVE
- Days on Market
- 58
- Price Change
- ▼ $20,000 1783537659
- MLS#
- 73532037
- Subtype
- Residential
- Style
- Colonial
- Year Built
- 1986
- Bedrooms
- 4
- Bathrooms
- 4
- Full Baths
- 3
- Half Baths
- 1
- Living Area
- 3,337
- Lot Size
- 68,433
- Acres
- 1.57
Property Description
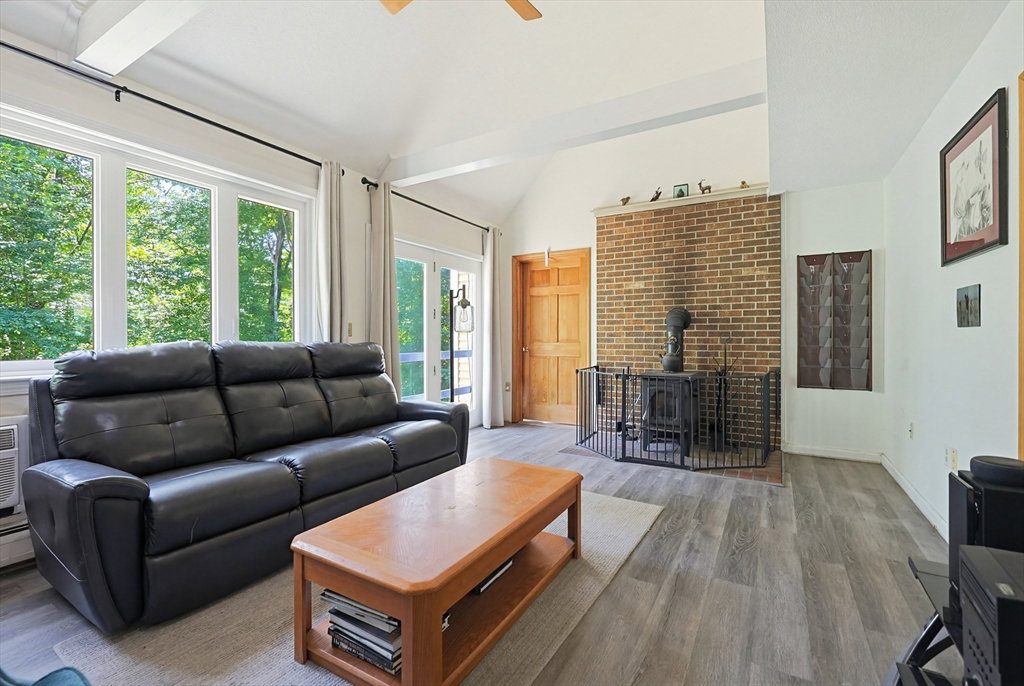
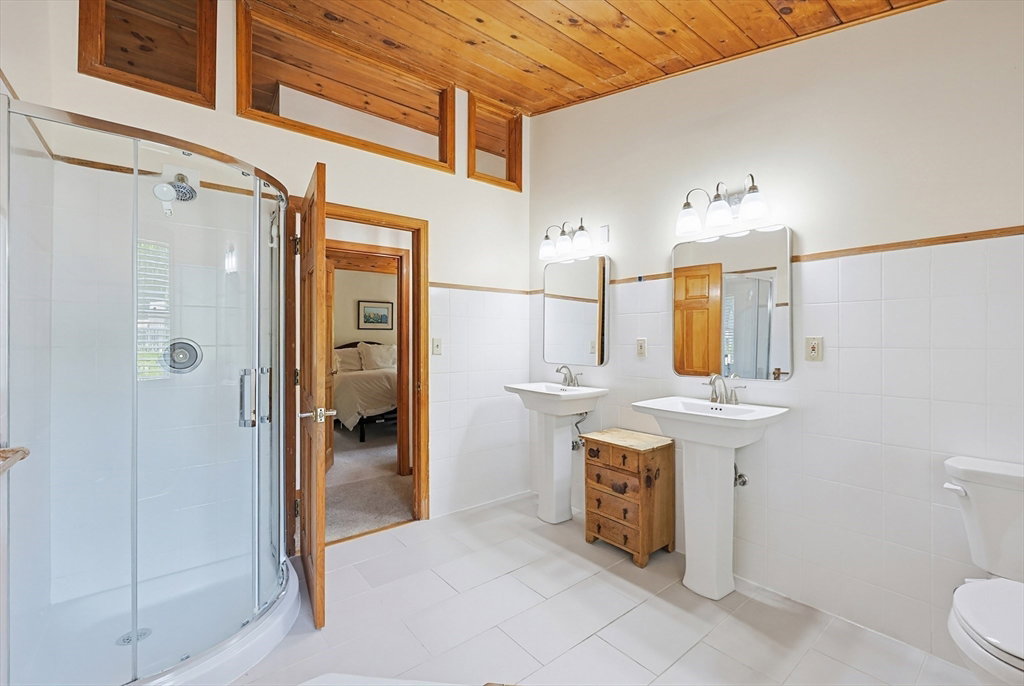
Rare multigenerational opportunity on 1.5+ acres! At the end of a cul-de-sac, you will find this 4BR, 3.5BA home that blends space, privacy, and nature views. Enjoy mornings on the farmer’s porch or the primary bedroom's private balcony. The main level features a bright, open concept kitchen/dining area with a new hex backsplash opening to a bright dining room. The living room boasts cathedral ceilings and massive windows, flowing into a custom-built in-law suite with a large family room w/ pine wood ceilings, a 2nd kitchen, and a full bath. Upstairs offers 3 spacious bedrooms, a large playroom, and 2 full baths. The lower level features a large bonus room with a walk-out, a library, and an attached 2-car garage with a storage area. 2 separate entrances and 2 large driveways with ample parking. Minutes from Robinson Pond, Benson's Park & Parker Wildlife Refuge for hiking, kayaking, picnics, and fishing!
/u.realgeeks.media/manhhomes/header3.png)
Additional Information
- Interior Features
- Closet/Cabinets - Custom Built, Cabinets - Upgraded, Recessed Lighting, Slider, Bathroom - Half, Countertops - Stone/Granite/Solid, Lighting - Sconce, Closet, Open Floorplan, Lighting - Overhead, Kitchen, Bathroom, Office, Bonus Room, Library
- Exterior Features
- Porch, Balcony, Fenced Yard
- Taxes
- $9,571
- Property Description
- Colonial
- Zoning
- Res
- Flooring
- Tile, Vinyl, Carpet, Hardwood, Flooring - Hardwood, Flooring - Wall to Wall Carpet, Flooring - Stone/Ceramic Tile, Flooring - Vinyl
- Appliances
- Water Heater, Range, Dishwasher, Microwave, Refrigerator, Washer, Dryer, Water Treatment, Plumbed For Ice Maker
- Heating
- Baseboard, Oil
- Air Conditioning
- Window Unit(s)
- Exterior Features
- Frame
- Foundation
- Concrete Perimeter
- Parking Features
- Attached, Under, Garage Door Opener, Garage Faces Side, Paved Drive, Off Street, Paved
- Garage Spaces
- 2
Mortgage Calculator
The property listing data and information, or the Images, set forth herein were provided to MLS Property Information Network, Inc. from third party sources, including sellers, lessors, landlords and public records, and were compiled by MLS Property Information Network, Inc. The property listing data and information, and the Images, are for the personal, non commercial use of consumers having a good faith interest in purchasing, leasing or renting listed properties of the type displayed to them and may not be used for any purpose other than to identify prospective properties which such consumers may have a good faith interest in purchasing, leasing or renting. MLS Property Information Network, Inc. and its subscribers disclaim any and all representations and warranties as to the accuracy of the property listing data and information, or as to the accuracy of any of the Images, set forth herein.