514 Massachusetts Ave. Unit 5, Boston, MA 02118
- $750,000
- 2
- BD
- 1
- BA
- 727
- SqFt




Listing courtesy of Listing Agent: Dara Singleton from Listing Office: Better Homes and Gardens Real Estate - The Shanahan Group.
- List Price
- $750,000
- Status
- ACTIVE
- Days on Market
- 58
- MLS#
- 73531943
- Subtype
- Residential
- Year Built
- 1899
- Bedrooms
- 2
- Bathrooms
- 1
- Full Baths
- 1
- Living Area
- 727
- Building Name
- 514 Mass Ave Condominium
- MLS Area Major
- South End
Property Description
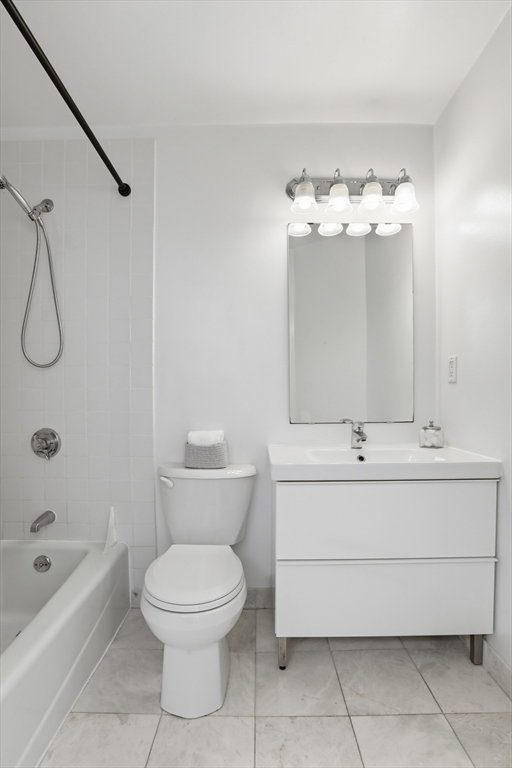
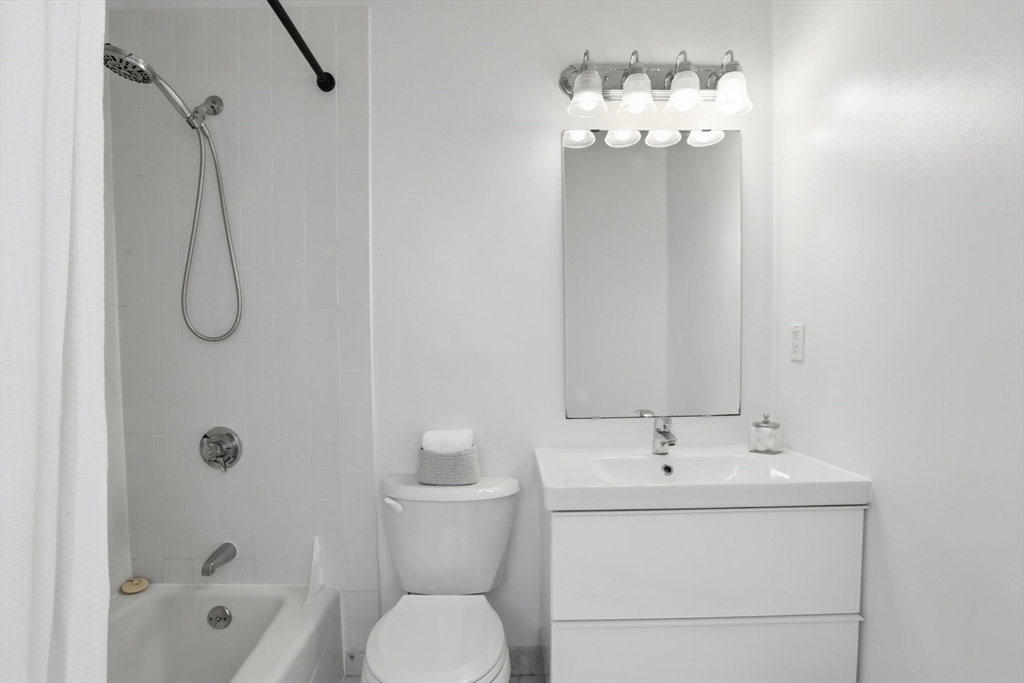
Perched atop a classic South End rowhouse, this sun-drenched two-bedroom residence offers timeless charm and effortless city living in coveted Chester Square. Spanning the entire top floor, the thoughtfully designed layout features hardwood floors, central air, and an inviting open-concept living and dining area that flows into an updated European-style kitchen. Two peaceful rear-facing bedrooms provide privacy and comfort, including a spacious primary with built-in window-seat storage and a second bedroom accented by a skylight. A versatile loft offers flexible space for a home office, sleeping nook or guest overflow, and leads to a refreshed private roof deck with sweeping Back Bay skyline views. Pet-friendly, well-maintained building with high owner occupancy. A rare opportunity to enjoy exceptional light, privacy, and outdoor space in one of Boston's most desirable neighborhoods, moments from acclaimed restaurants, boutiques, public transit, parks and universities.
/u.realgeeks.media/manhhomes/header3.png)
Additional Information
- Amenities
- Hot Water, Laundry
- Interior Features
- Closet, Recessed Lighting, Loft
- Exterior Features
- Deck - Roof, City View(s)
- Taxes
- $8,010
- HOA Fee
- $210
- Building Name
- 514 Mass Ave Condominium
- Zoning
- MFR
- Flooring
- Tile, Hardwood, Flooring - Wall to Wall Carpet
- Appliances
- Range, Oven, Dishwasher, Refrigerator, Range Hood
- Heating
- Heat Pump
- Air Conditioning
- Heat Pump
- Exterior Features
- Brick
- Stories
- 2
- View
- City
Mortgage Calculator
The property listing data and information, or the Images, set forth herein were provided to MLS Property Information Network, Inc. from third party sources, including sellers, lessors, landlords and public records, and were compiled by MLS Property Information Network, Inc. The property listing data and information, and the Images, are for the personal, non commercial use of consumers having a good faith interest in purchasing, leasing or renting listed properties of the type displayed to them and may not be used for any purpose other than to identify prospective properties which such consumers may have a good faith interest in purchasing, leasing or renting. MLS Property Information Network, Inc. and its subscribers disclaim any and all representations and warranties as to the accuracy of the property listing data and information, or as to the accuracy of any of the Images, set forth herein.