770 Boxford Street, North Andover, MA 01845
- $1,150,000
- 4
- BD
- 4
- BA
- 4,081
- SqFt










Listing courtesy of Listing Agent: The Maureen Moran Team from Listing Office: William Raveis R.E. & Home Services.
- List Price
- $1,150,000
- Status
- ACTIVE
- Days on Market
- 57
- MLS#
- 73531875
- Subtype
- Residential
- Style
- Cape
- Year Built
- 1978
- Bedrooms
- 4
- Bathrooms
- 4
- Full Baths
- 3
- Half Baths
- 1
- Living Area
- 4,081
- Lot Size
- 68,389
- Acres
- 1.57
Property Description
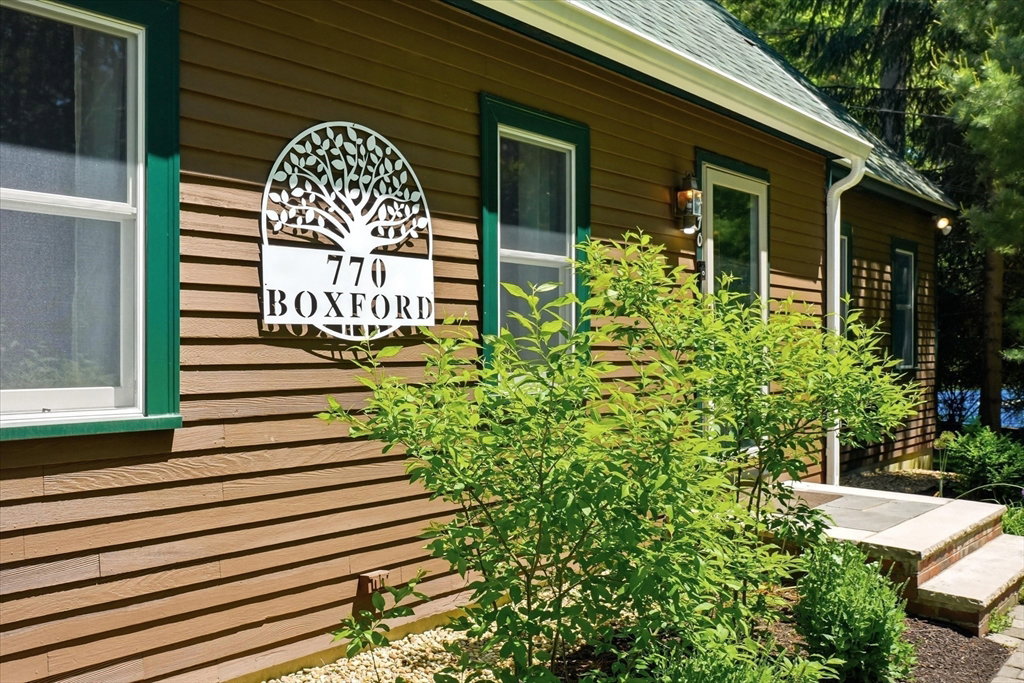
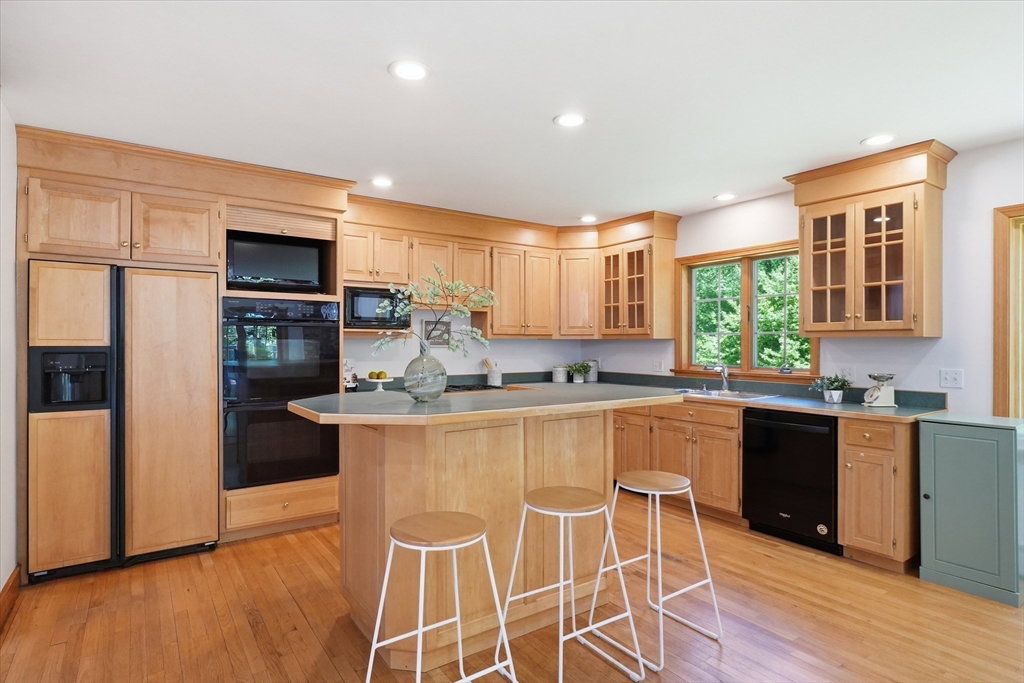
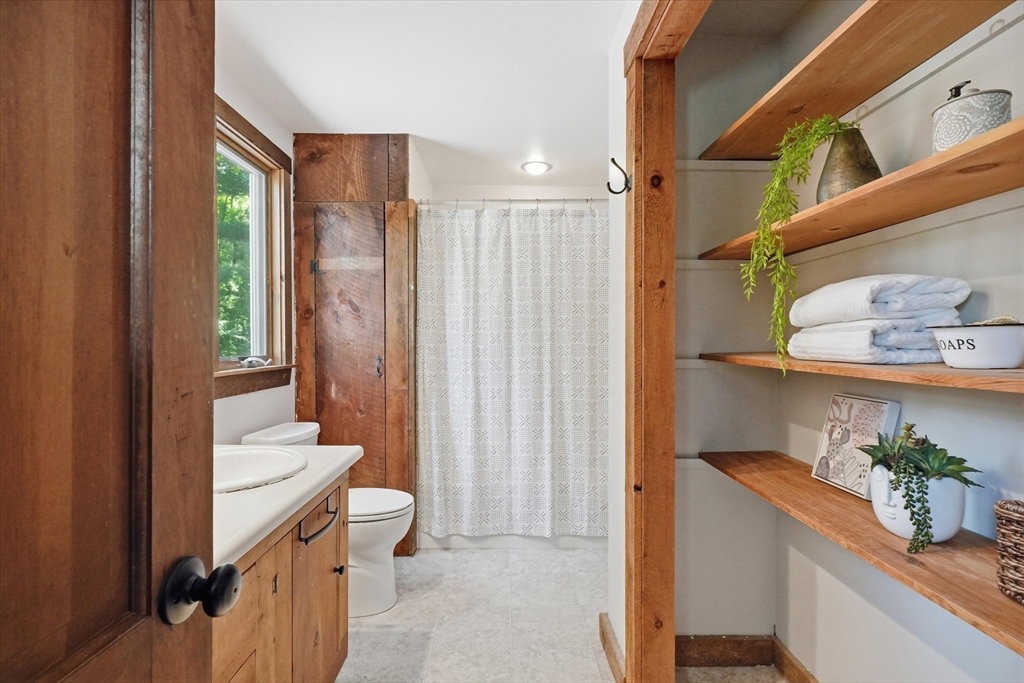
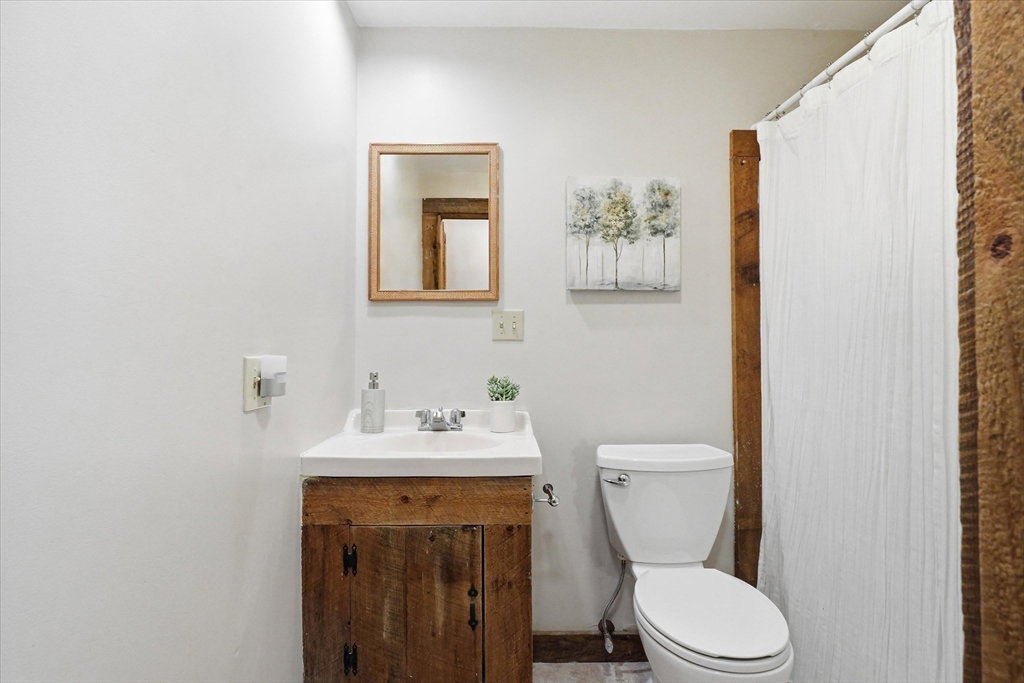
Tucked away on the Boxford line, this rare retreat offers a private woodland escape while remaining minutes to shopping, dining, commuter routes, and Boston access via I-95 or I-93. Set on a peaceful wooded lot with pond views and access, this expanded Cape provides over 4,000 sqft of warm, flexible living space with classic New England character. Beamed ceilings, hardwood floors, skylights, rich wood detail with wood milled from the property’s own felled trees, Rumford fireplaces, and wood-burning stoves create comfort and charm. The main level features a large eat-in kitchen with island, pantry, fireplace, and deck access, plus spacious living and family rooms, private office, bedroom suite, two full baths and first-floor laundry. Upstairs offers two bedrooms and full bath. A separate bonus suite with bedroom, bath, living and eating space; walk-out lower level; and recent updates including roof, skylights, windows, carpet, paint and garage doors complete this versatile retreat.
/u.realgeeks.media/manhhomes/header3.png)
Additional Information
- Interior Features
- Recessed Lighting, Lighting - Overhead, Open Floorplan, Bathroom - Full, Countertops - Stone/Granite/Solid, Office, Foyer, Bonus Room, Bathroom, Sitting Room, Wet Bar, Walk-up Attic
- Exterior Features
- Balcony / Deck, Deck - Wood, Rain Gutters, Professional Landscaping
- Taxes
- $10,107
- Property Description
- Cape
- Zoning
- R1
- Flooring
- Tile, Carpet, Hardwood, Flooring - Hardwood, Flooring - Stone/Ceramic Tile, Flooring - Wall to Wall Carpet, Flooring - Vinyl
- Appliances
- Gas Water Heater, Oven, Dishwasher, Microwave, Range, Refrigerator, Washer, Dryer
- Heating
- Baseboard
- Air Conditioning
- Wall Unit(s), Whole House Fan
- Exterior Features
- Stone
- Foundation
- Concrete Perimeter
- Parking Features
- Attached, Garage Door Opener, Heated Garage, Storage, Garage Faces Side, Oversized, Paved Drive, Shared Driveway, Off Street, Paved
- Garage Spaces
- 2
- Elementary School
- Annie L Sargent Elementary
- Middle School
- North Andover Middle
- High School
- North Andover High
- View
- Scenic View(s)
Mortgage Calculator
The property listing data and information, or the Images, set forth herein were provided to MLS Property Information Network, Inc. from third party sources, including sellers, lessors, landlords and public records, and were compiled by MLS Property Information Network, Inc. The property listing data and information, and the Images, are for the personal, non commercial use of consumers having a good faith interest in purchasing, leasing or renting listed properties of the type displayed to them and may not be used for any purpose other than to identify prospective properties which such consumers may have a good faith interest in purchasing, leasing or renting. MLS Property Information Network, Inc. and its subscribers disclaim any and all representations and warranties as to the accuracy of the property listing data and information, or as to the accuracy of any of the Images, set forth herein.