20 Dogwood Ln, North Reading, MA 01864
- $1,690,000
- 4
- BD
- 3
- BA
- 4,096
- SqFt











Listing courtesy of Listing Agent: Rita Angelesco from Listing Office: LAER Realty Partners.
- List Price
- $1,690,000
- Status
- ACTIVE
- Days on Market
- 58
- Price Change
- ▼ $100,000 1784317314
- MLS#
- 73531564
- Subtype
- Residential
- Style
- Contemporary
- Year Built
- 2019
- Bedrooms
- 4
- Bathrooms
- 3
- Full Baths
- 3
- Living Area
- 4,096
- Lot Size
- 247,247
- Acres
- 5.68
- Subdivision
- Swan Pond
Property Description
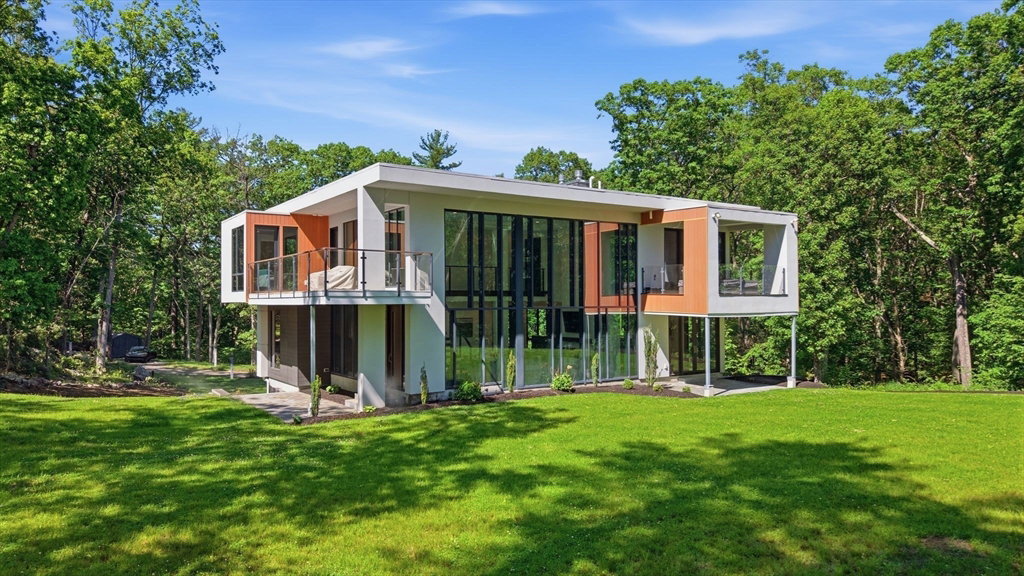
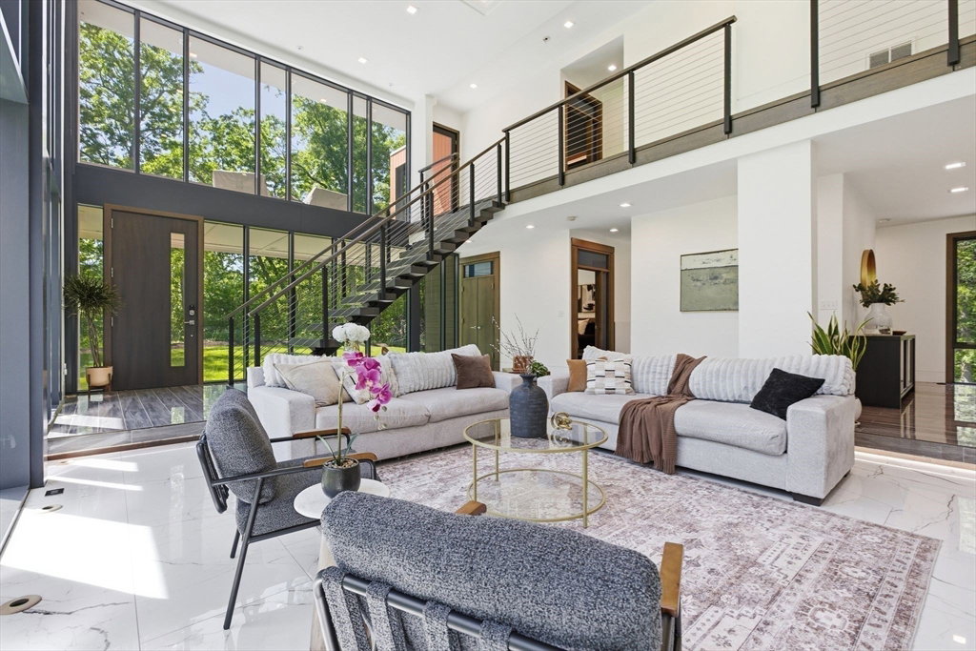
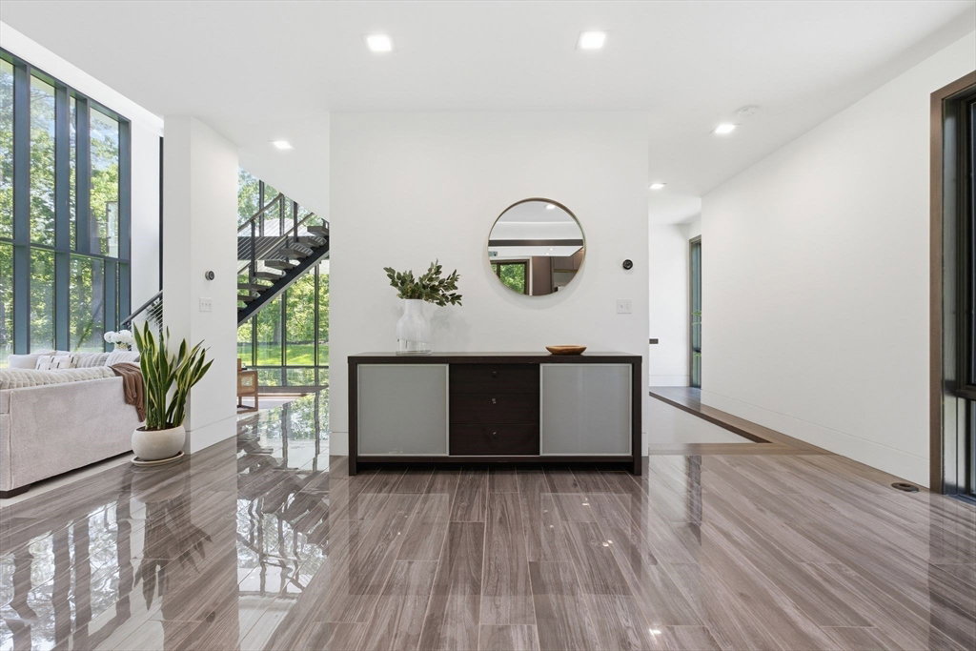
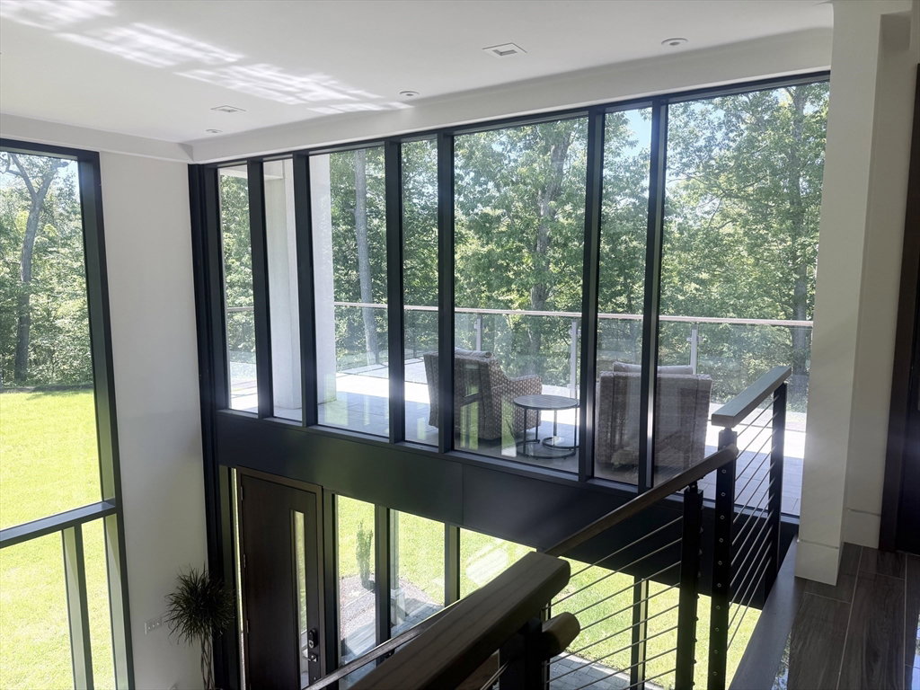
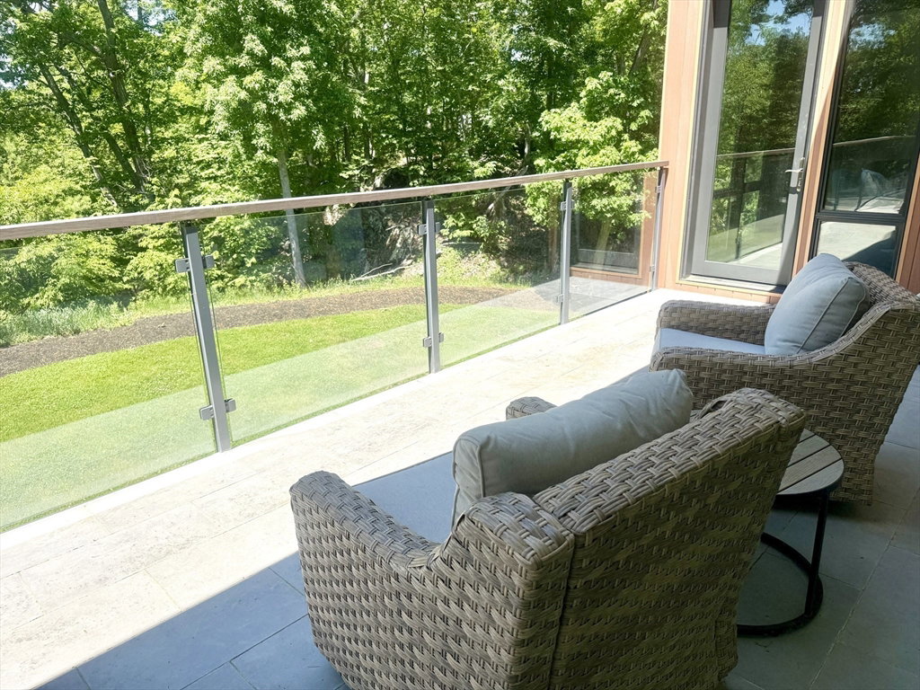
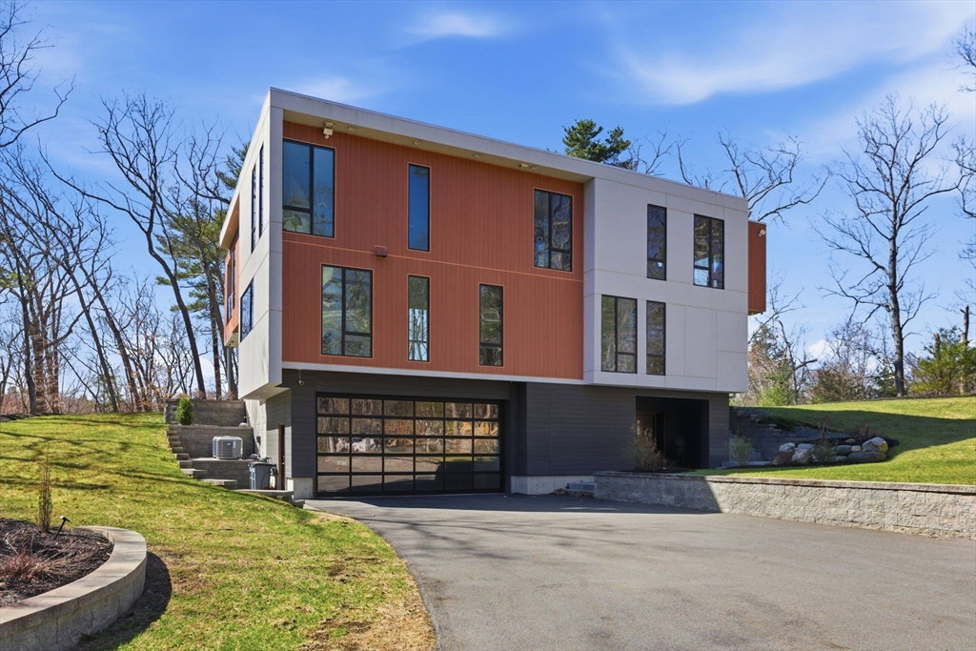
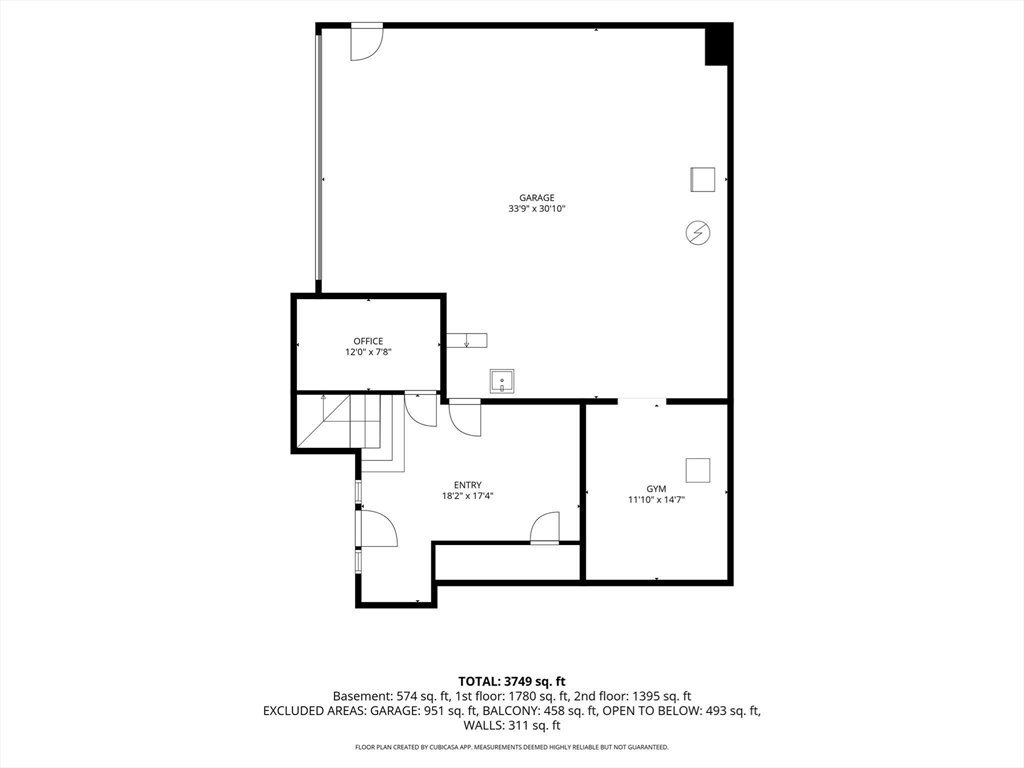
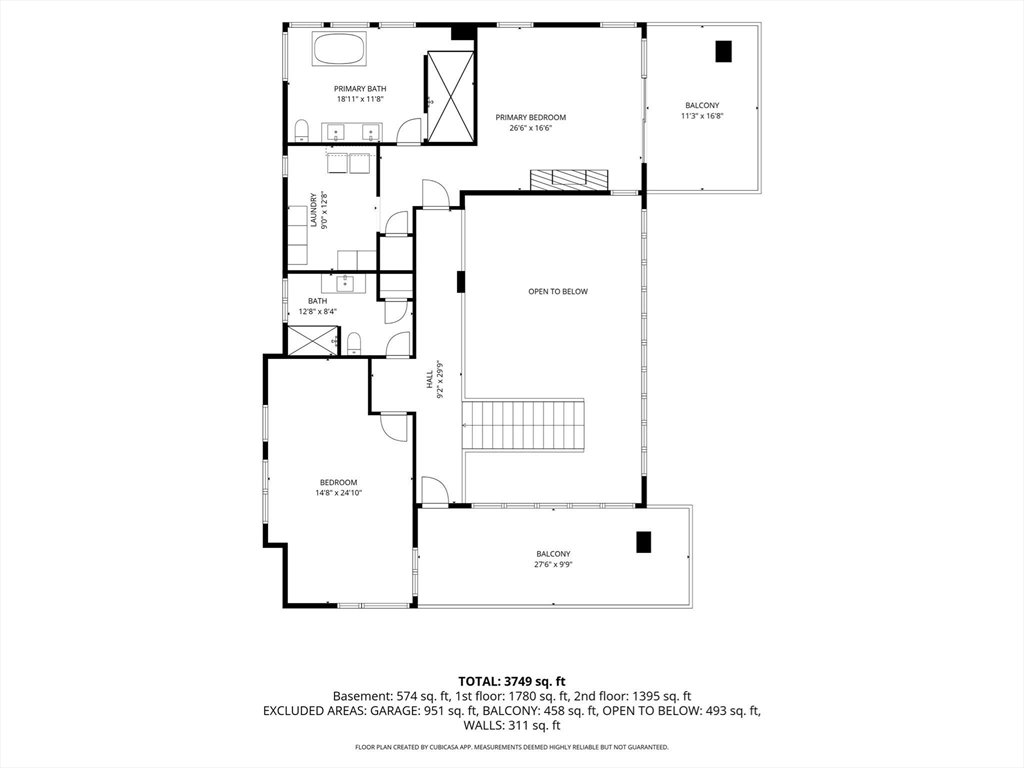
CALIFORNIA VIBES in N. READING! Step inside this CUSTOM BUILT CONTEMPORARY & instantly feel as though you’ve entered the pages of DESIGN MAGAZINE! The WALLS of GLASS & a 360 DEGREE VIEW showcase the BREATHTAKING LANDSCAPE & PRIVACY of this EXPANSIVE 5+ acre lot. A CHEFS GOURMET KITCHEN is highlighted by a DOUBLE WIDTH QUARTZ WATERFALL ISLAND & MITERED EDGE COUNTERTOP & SS appliances. The OPEN FLOOR PLAN seamlessly connects the living space where DRAMATIC 24-ft CEILINGS soar & frame the striking OPEN STAIRCASE. A BR & full bath on the main level provide flexible living options. The LUXURIOUS PRIMARY SUITE, complete w/PRIVATE BALCONY & HOT TUB invites you to unwind in the SPA LIKE BATH featuring a SOAKING TUB, TOWEL WARMER, & spectacular 10' WALK IN SHOWER. A 3rd BR also boasts its own full bath. The 1st level features a spacious foyer, FLOOR-TO-CEILING CLOSETS, cozy office space & direct access to the ENORMOUS GARAGE w/a dedicated EXERCISE AREA. Enjoy the YEAR ROUND BEAUTY of SWAN POND!
/u.realgeeks.media/manhhomes/header3.png)
Additional Information
- Interior Features
- Recessed Lighting, Home Office, Exercise Room
- Exterior Features
- Deck - Composite, Patio, Balcony, Hot Tub/Spa, Professional Landscaping, Sprinkler System, Decorative Lighting
- Taxes
- $18,685
- Property Description
- Contemporary
- Zoning
- RD
- Flooring
- Tile, Flooring - Stone/Ceramic Tile
- Appliances
- Water Heater, Range, Dishwasher, Microwave, Refrigerator, Washer, Dryer
- Heating
- Radiant, Propane, Hydronic Floor Heat(Radiant)
- Air Conditioning
- Central Air, Other
- Exterior Features
- See Remarks
- Foundation
- Concrete Perimeter
- Parking Features
- Under, Garage Door Opener, Heated Garage, Paved
- Garage Spaces
- 2
- Elementary School
- Batchelder School
- Middle School
- Nr Middle School
- High School
- Nr High School
- View
- Scenic View(s)
Mortgage Calculator
The property listing data and information, or the Images, set forth herein were provided to MLS Property Information Network, Inc. from third party sources, including sellers, lessors, landlords and public records, and were compiled by MLS Property Information Network, Inc. The property listing data and information, and the Images, are for the personal, non commercial use of consumers having a good faith interest in purchasing, leasing or renting listed properties of the type displayed to them and may not be used for any purpose other than to identify prospective properties which such consumers may have a good faith interest in purchasing, leasing or renting. MLS Property Information Network, Inc. and its subscribers disclaim any and all representations and warranties as to the accuracy of the property listing data and information, or as to the accuracy of any of the Images, set forth herein.