52 Cherry Street, Spencer, MA 01562
- $397,500
- 4
- BD
- 2
- BA
- 2,210
- SqFt








Listing courtesy of Listing Agent: Cynthia Walsh MacKenzie from Listing Office: Walsh and Associates Real Estate.
- List Price
- $397,500
- Status
- ACTIVE
- Days on Market
- 57
- Price Change
- ▼ $1,400 1782323816
- MLS#
- 73531506
- Subtype
- Residential
- Style
- Cape
- Year Built
- 1860
- Bedrooms
- 4
- Bathrooms
- 2
- Full Baths
- 1
- Half Baths
- 1
- Living Area
- 2,210
- Lot Size
- 12,746
- Acres
- 0.29
Property Description
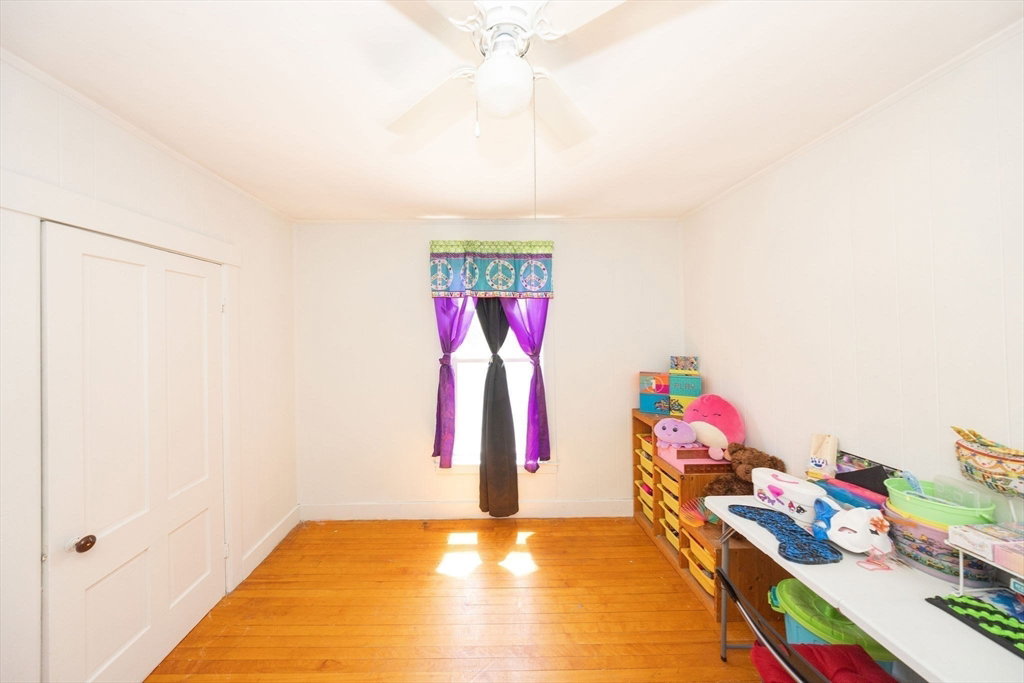
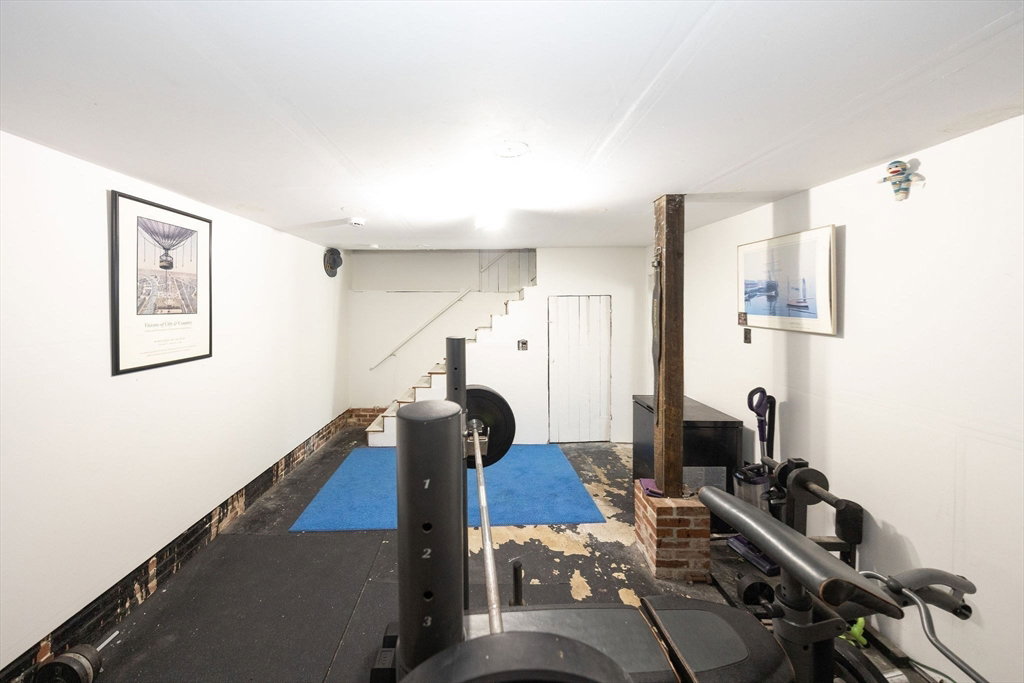
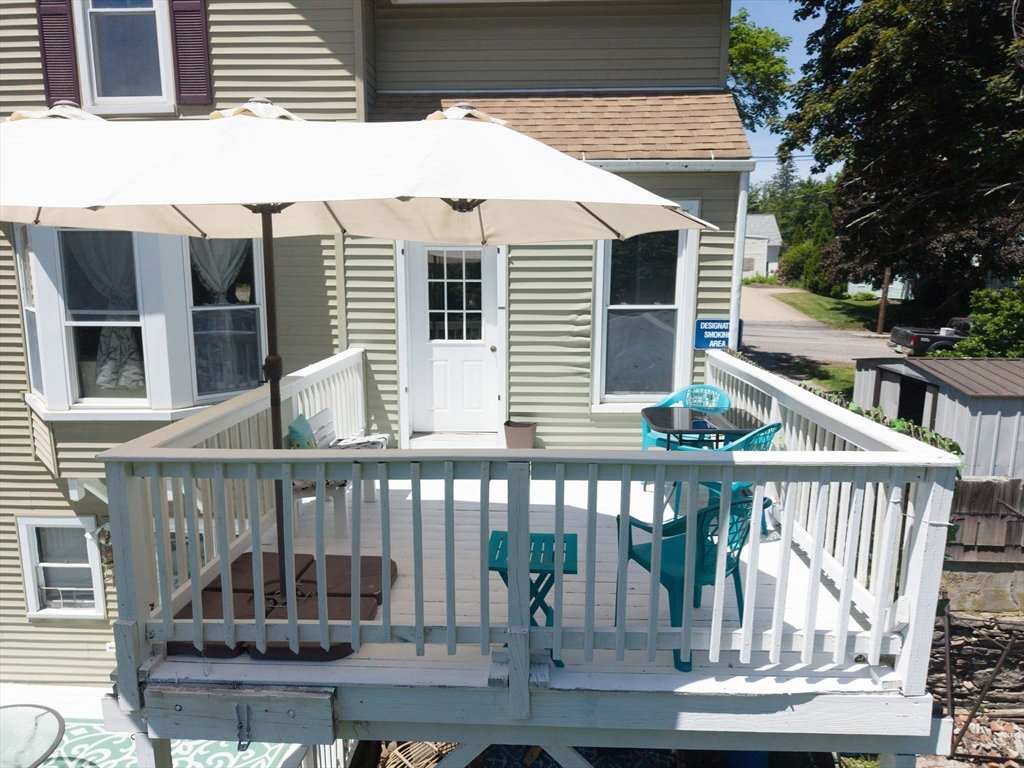
NEW Price… Gracious Home offering so much living space spread over 4 levels for a versatile floor plan. Do you need a 1st flr Primary Bedroom? Check. Do you need a Home Office? Check. Do you need a dedicated space for a gym? Check. And thete is so much more... The Renovated Kitchen with stainless steel appliances was completed last year (2025). The Electrical system was just upgraded including the new electrical service to the house (2025). Home is heated by natural gas and the Refurbished Boiler with new components. Very Large Full bathroom wi/separate sinks & shower areas for those busy mornings. Looking for a home with nice outdoor space for the warmer weather days & evenings? There are Two large decks to enjoy all your outdoor activities. The walkout lower level gives so much space for additional square footage. Beautiful wide pine floors in many rooms. Call today for your private appointment. Audio and Video are present at the property. Entry is consent.
/u.realgeeks.media/manhhomes/header3.png)
Additional Information
- Interior Features
- Home Office, Walk-up Attic
- Exterior Features
- Porch, Deck
- Taxes
- $3,572
- Property Description
- Cape
- Zoning
- VR
- Flooring
- Wood, Vinyl, Carpet
- Appliances
- Gas Water Heater, Range, Dishwasher, Refrigerator
- Heating
- Steam, Natural Gas, Electric
- Air Conditioning
- None
- Foundation
- Stone
- Parking Features
- Paved Drive, Off Street, Tandem
Mortgage Calculator
The property listing data and information, or the Images, set forth herein were provided to MLS Property Information Network, Inc. from third party sources, including sellers, lessors, landlords and public records, and were compiled by MLS Property Information Network, Inc. The property listing data and information, and the Images, are for the personal, non commercial use of consumers having a good faith interest in purchasing, leasing or renting listed properties of the type displayed to them and may not be used for any purpose other than to identify prospective properties which such consumers may have a good faith interest in purchasing, leasing or renting. MLS Property Information Network, Inc. and its subscribers disclaim any and all representations and warranties as to the accuracy of the property listing data and information, or as to the accuracy of any of the Images, set forth herein.